1
Players & operations
Player's Entrance×1
Player's Rooms4 · 25 lockers
Player's Clinic×1
Ball-boys Room×2
Match Officials×1
Referees Room×1
Doping Control×1
Mix Zone×1
Main Clinic×1
Press Conf. Room98 seats
Main Kitchen×1

King Abdullah Sports City
مدينة الملك عبدالله الرياضية
Alinma Stadium · Jeddah
A world-class venue for teams, federations and major events — where squads land, train, worship, recover and compete without leaving the grounds.
59,204Seats
~3 kmTo JED airport
3M m²City area
2034FIFA World Cup venue
One complete home
A self-contained sports city on Jeddah's Red Sea coast, minutes from one of the region's largest airports — where clubs, national teams and championship organizers arrive, prepare, and compete without ever leaving the grounds.
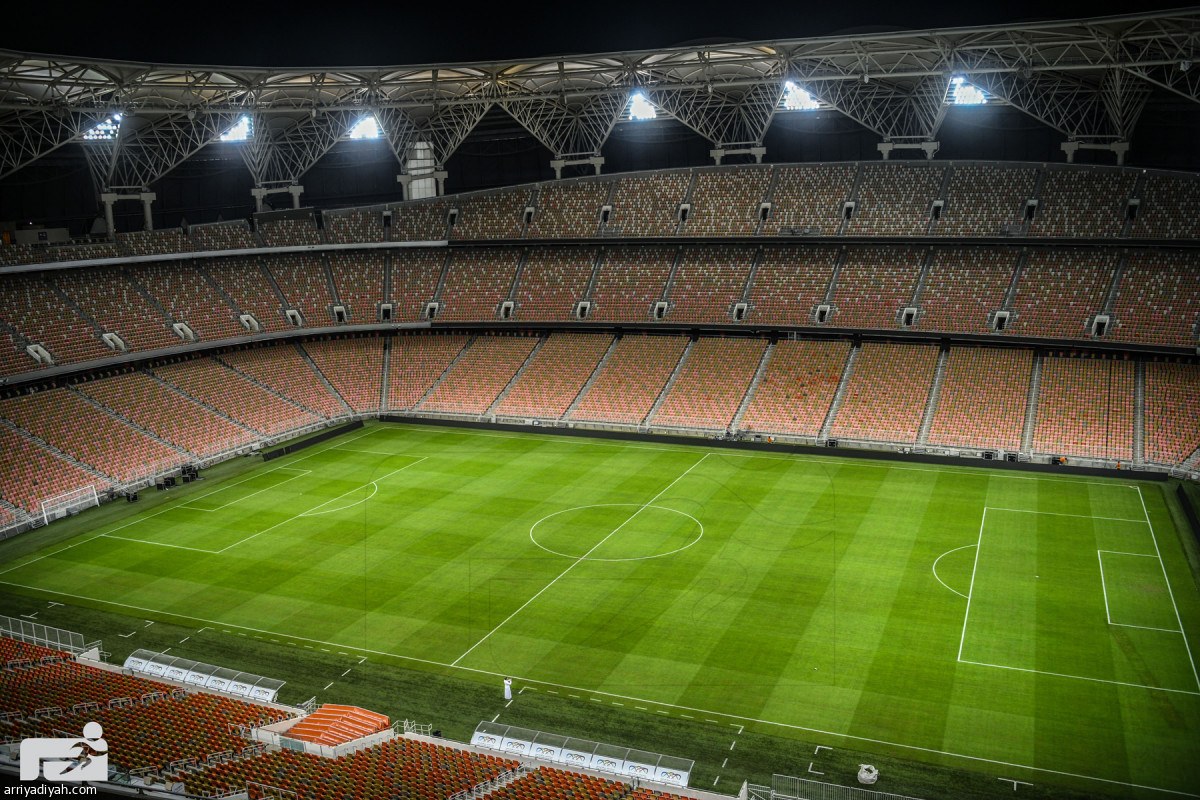
FIFA-standard natural pitch
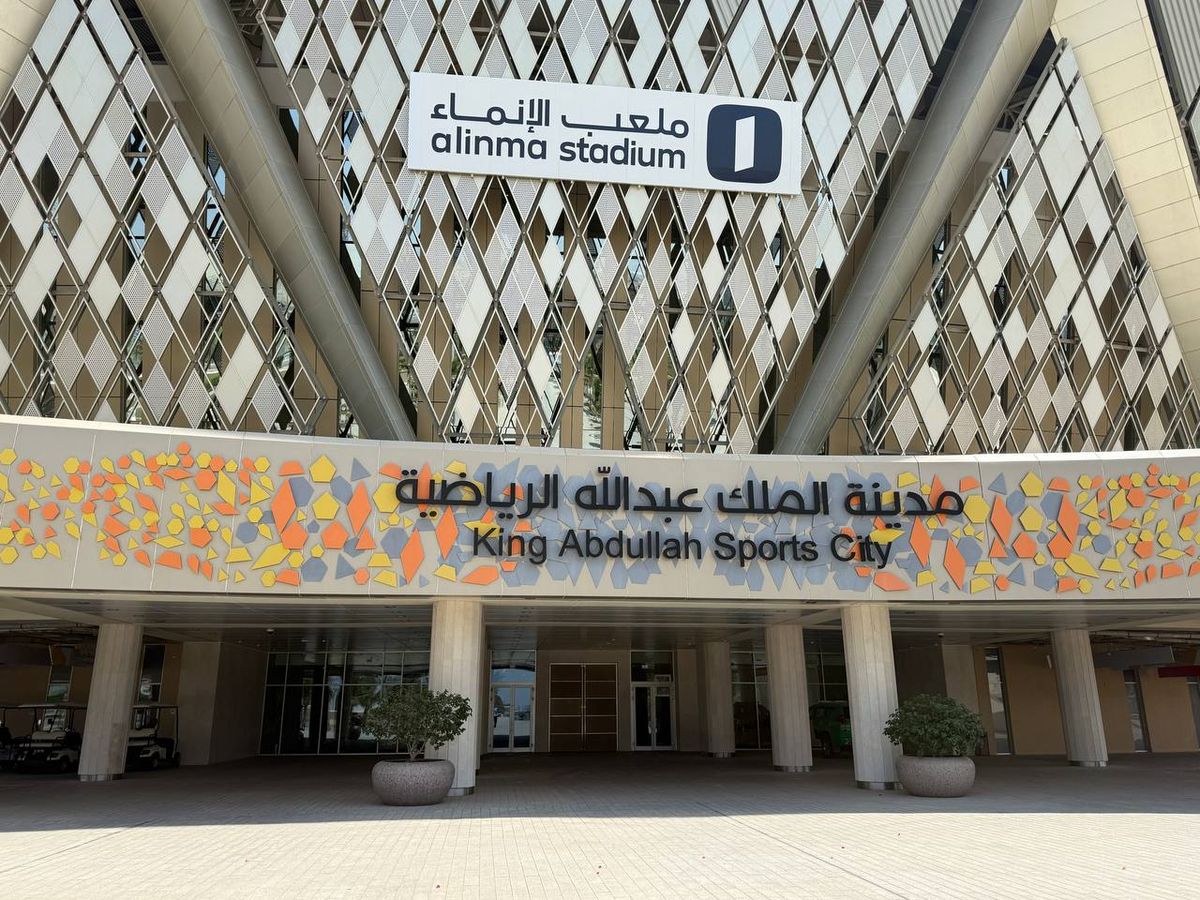
Main entrance
Jeddah's coastal setting supports football year-round. Evening kickoffs under the stadium's partially shaded canopy keep players and supporters comfortable, and the pitch was recently rebuilt from the sub-soil up with an advanced drainage system for durability across a full season.
The stadium sits inside King Abdullah Sports City, roughly 3 km from King Abdulaziz International Airport (JED) — a major global hub. A squad can land and be pitch-side within minutes, with Makkah and Madinah within easy reach.
A main stadium, an indoor arena, six grass training pitches, an on-site mosque and mass parking share the grounds — so teams train, worship, recover and play in a single secured environment.
Operated under the Ministry of Sport with dedicated operations, grounds and hospitality teams. A Royal Lounge, VIP hospitality and full media halls are built in — every guest, from head of state to press box, is accounted for.
59,204 seats across five floors and a hospitality mezzanine, a FIFA-standard natural pitch, and complete player and broadcast services — designed and built by Saudi Aramco and engineered to World Cup requirements.
The record
59,204
Seating capacity
10,465
Stadium parking spaces
1,103
Security cameras
600
Media seats
153
Royal Box seats
The stage
Domestic finals, continental deciders, world championships and title fights. The venue has already carried the weight of the calendar's biggest nights.
The stadium opens
Designed and built by Saudi Aramco, from a project started in 2013.
King's Cup Finals
Al-Ahli v Al-Shabab in 2014; Al-Hilal v Al-Nassr in 2015.
Saudi Arabia National Team
FIFA World Cup qualifiers across both qualification cycles.
Roshn Saudi League
Home ground of both Al-Ahli and Al-Ittihad.
Spanish & Italian Super Cups
Staged in Jeddah — including the Supercoppa Italiana and the Supercopa de España.
Brazil v Argentina · the Superclásico
Miranda's 93rd-minute header won it 1–0 before a sell-out crowd. See the night.
FIFA Club World Cup
A host venue for the tournament in Saudi Arabia.
AFC Champions League Elite
Host of the Final.
WWE, boxing, tennis, chess
World-championship boxing, professional tennis and the Jeddah International Chess tournament.
AFC Asian Cup
Proposed venue.
FIFA World Cup
Selected host venue.
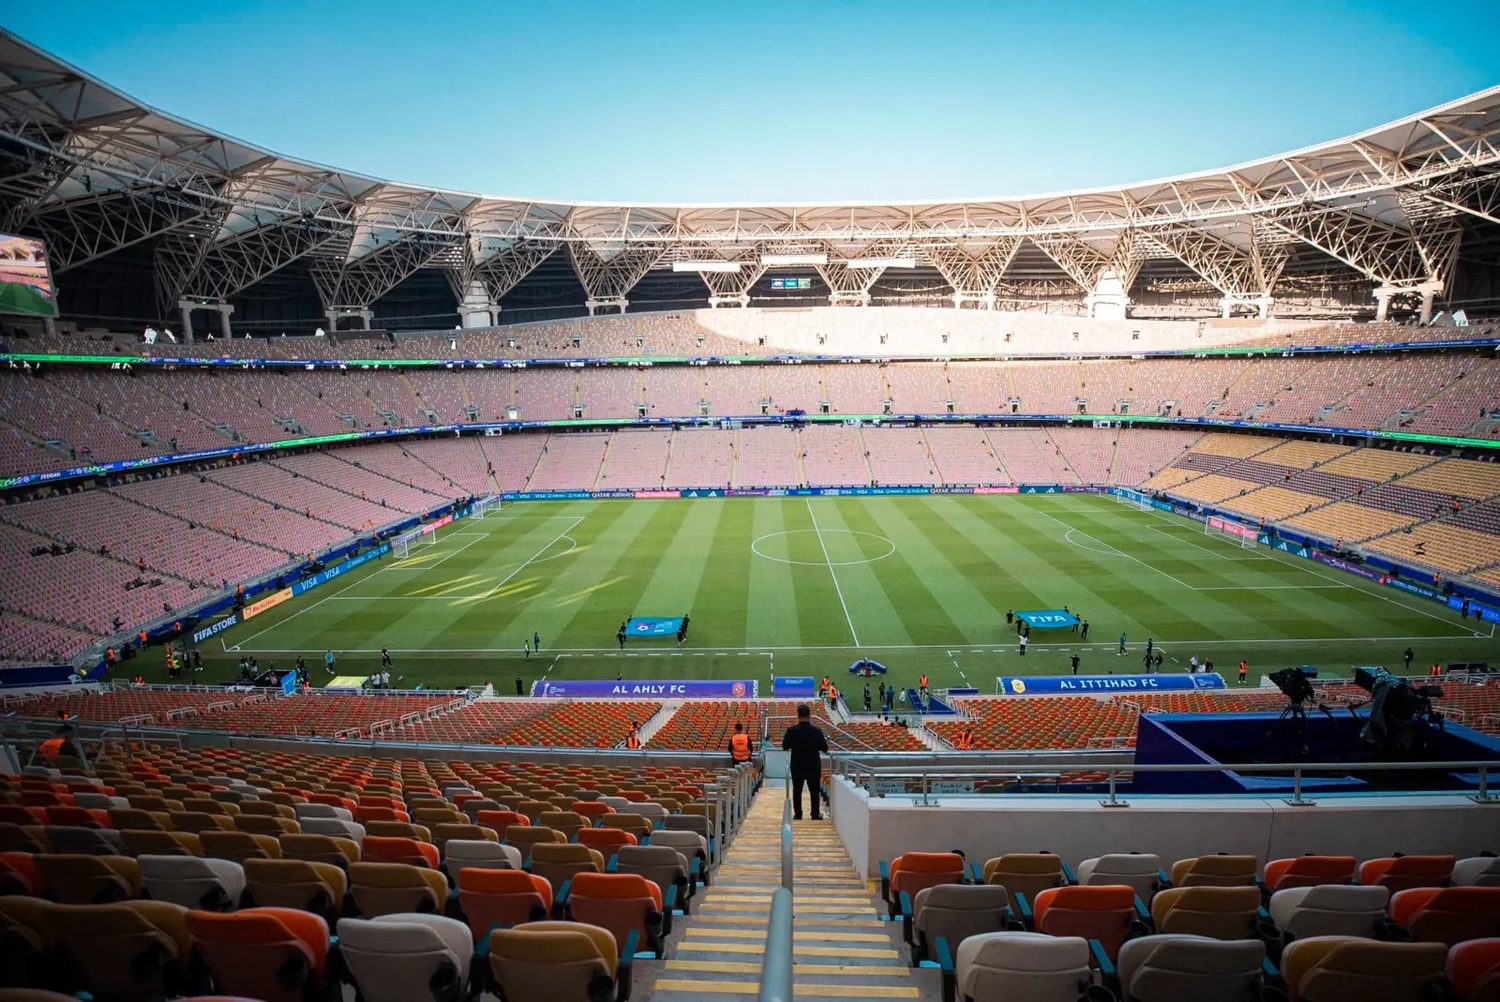
Matchnight · home of Al-Ahli & Al-Ittihad
Proposed venue, AFC Asian Cup 2027. Selected host venue, FIFA World Cup 2034.
Marquee event · 16 October 2018
South America's fiercest rivalry needed neutral ground, and it came here. A sell-out crowd filled the bowl for the 105th meeting of Brazil and Argentina — a fixture that normally belongs to Rio or Buenos Aires, delivered end to end by King Abdullah Sports City.
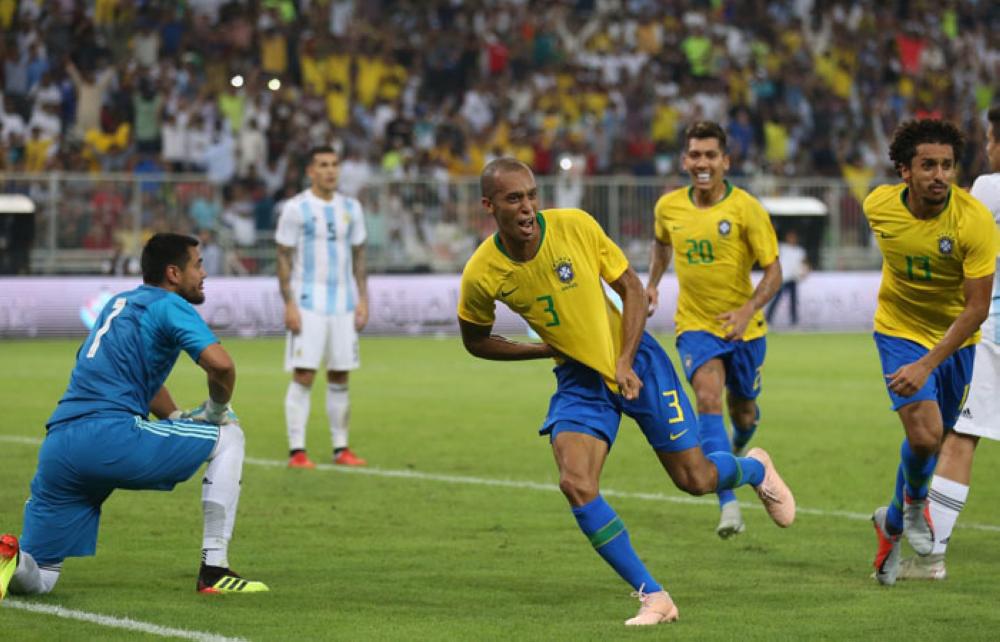
Miranda's 93rd-minute header settles the Superclásico
1–0
Brazil v Argentina
93'
Miranda's winning header
105
Meeting, staged in Jeddah
Sell-out
Full house in the bowl
What the night asked of the venue
A neutral-ground fixture of this size arrives with two full national set-ups, a worldwide broadcast operation and a stadium to fill on a weeknight. All of it was handled inside the perimeter — squads, press, guests of honour and a sell-out crowd, on the same estate.
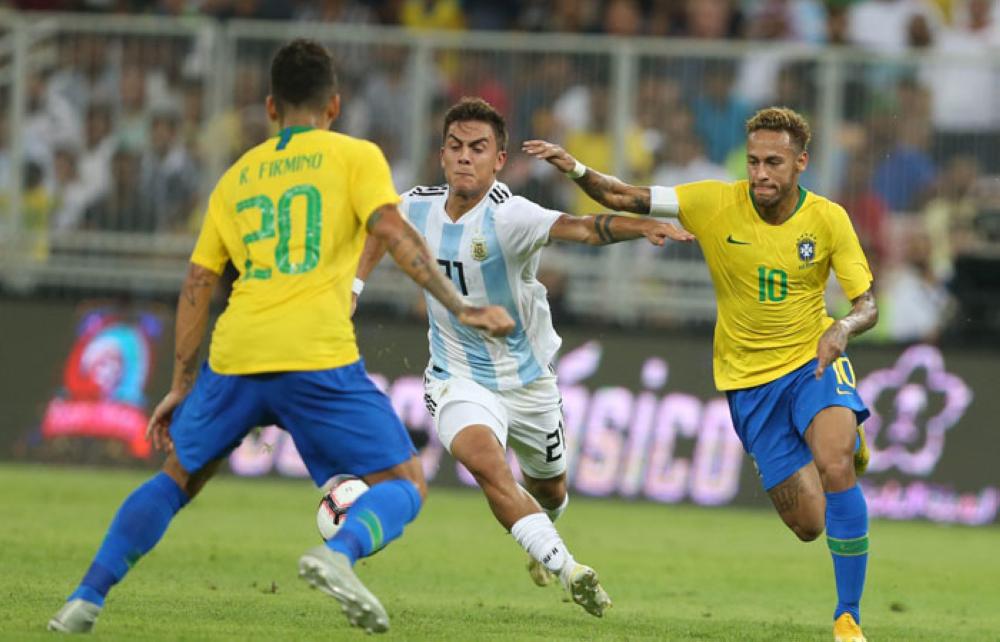
Neymar & Firmino close down an Argentina attack
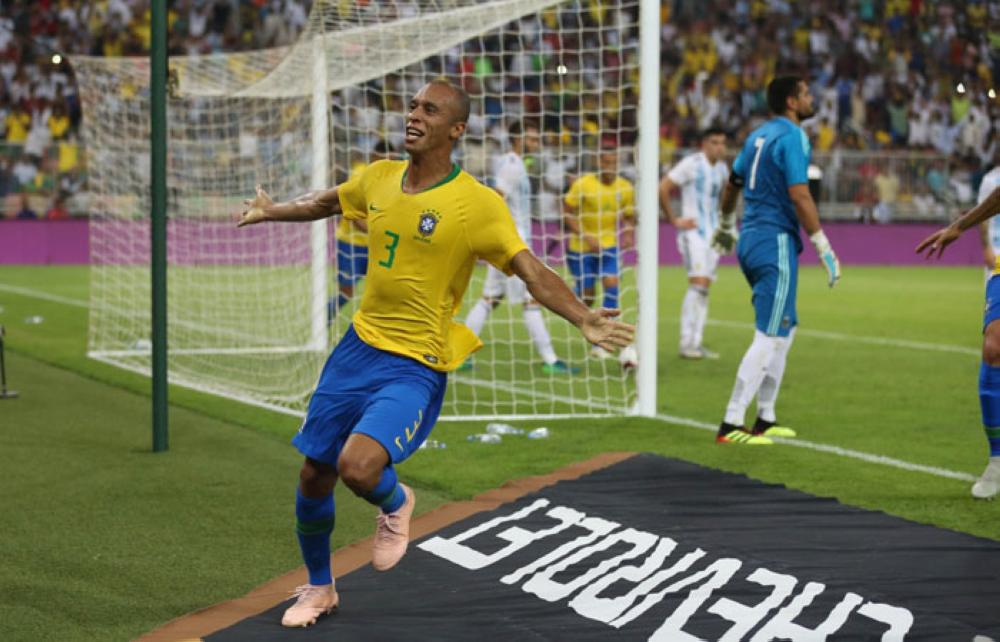
The celebration behind the goal

Neymar & Firmino lift the trophy
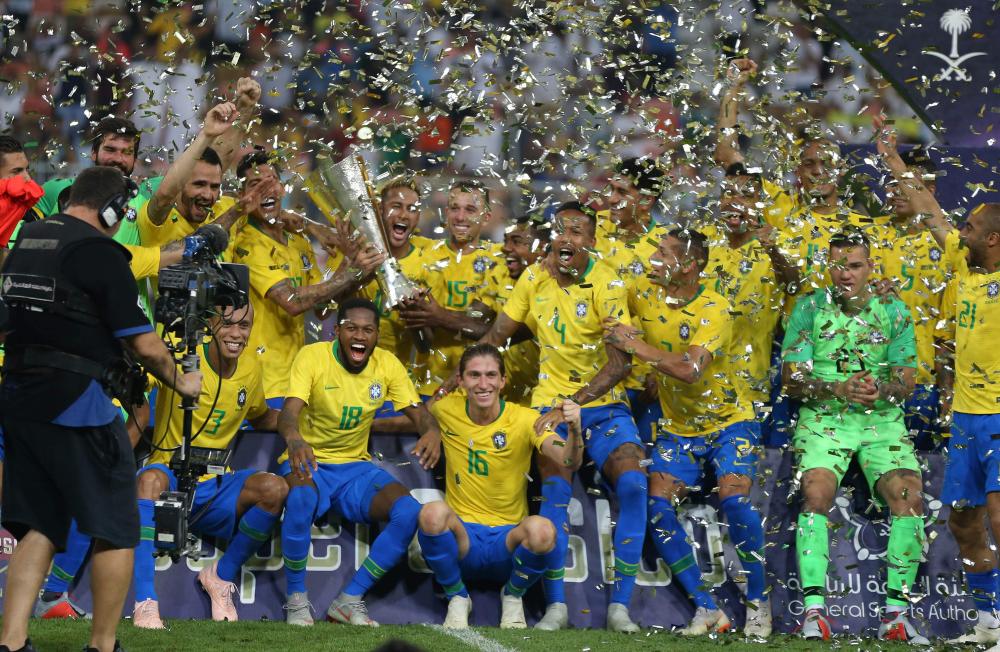
Brazil celebrate on the pitch
The venue
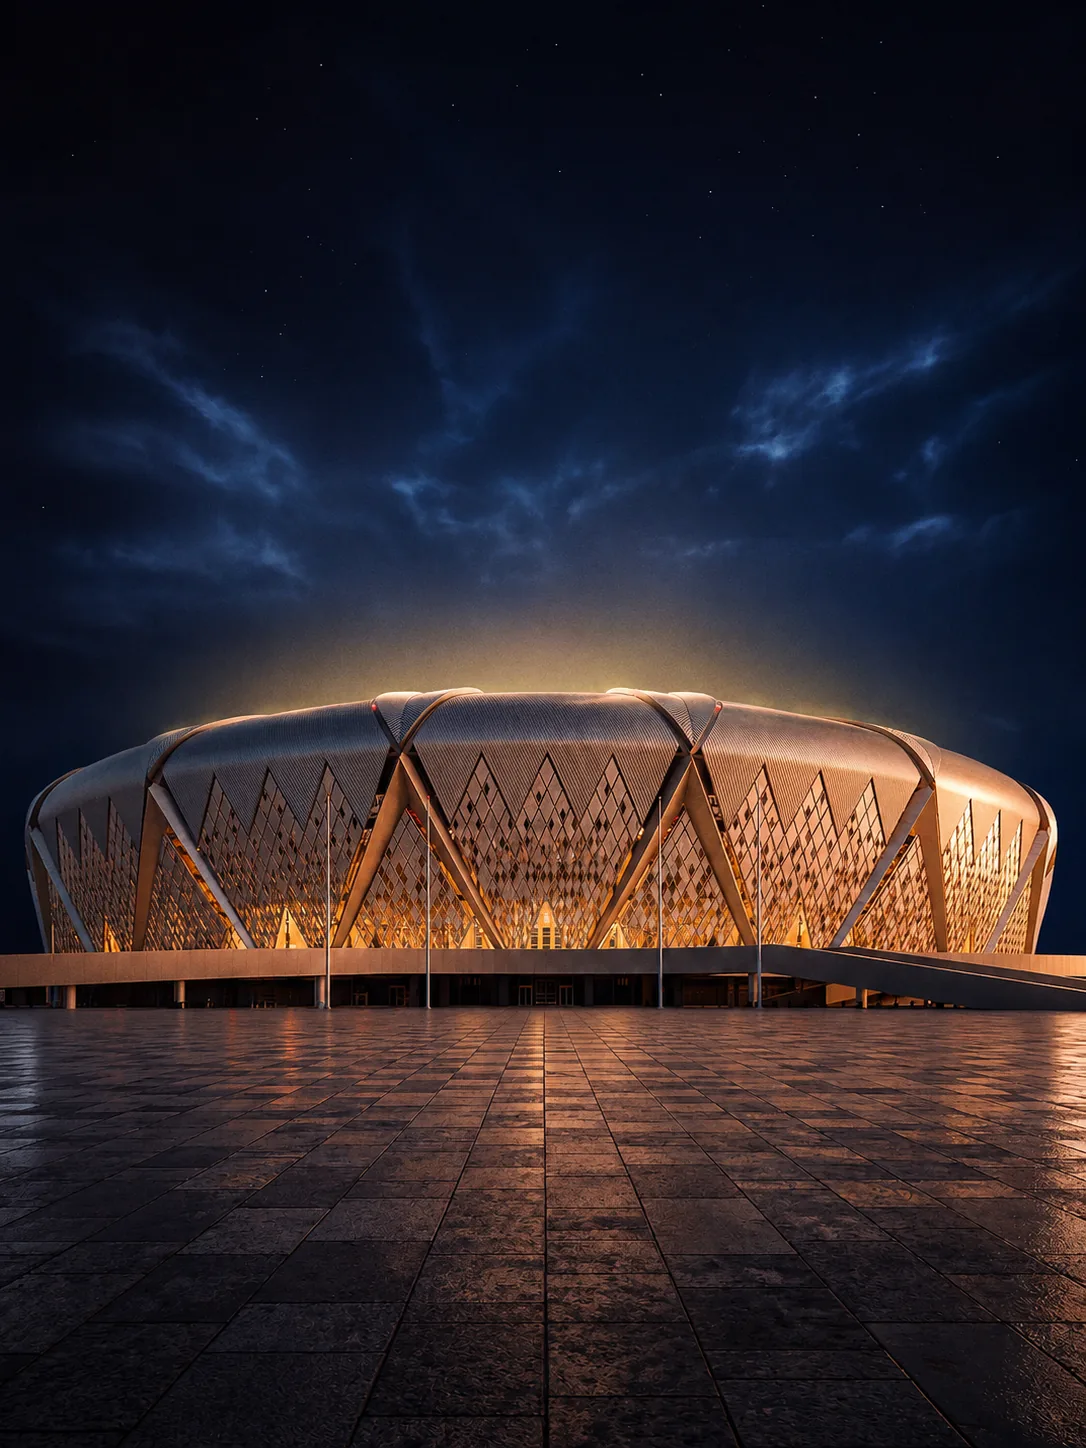
Opened in May 2014 and designed by Saudi Aramco, the 59,204-seat stadium takes its form from a cut jewel — earning its name — while its façade echoes the carved wooden rawshan screens of historic Jeddah.
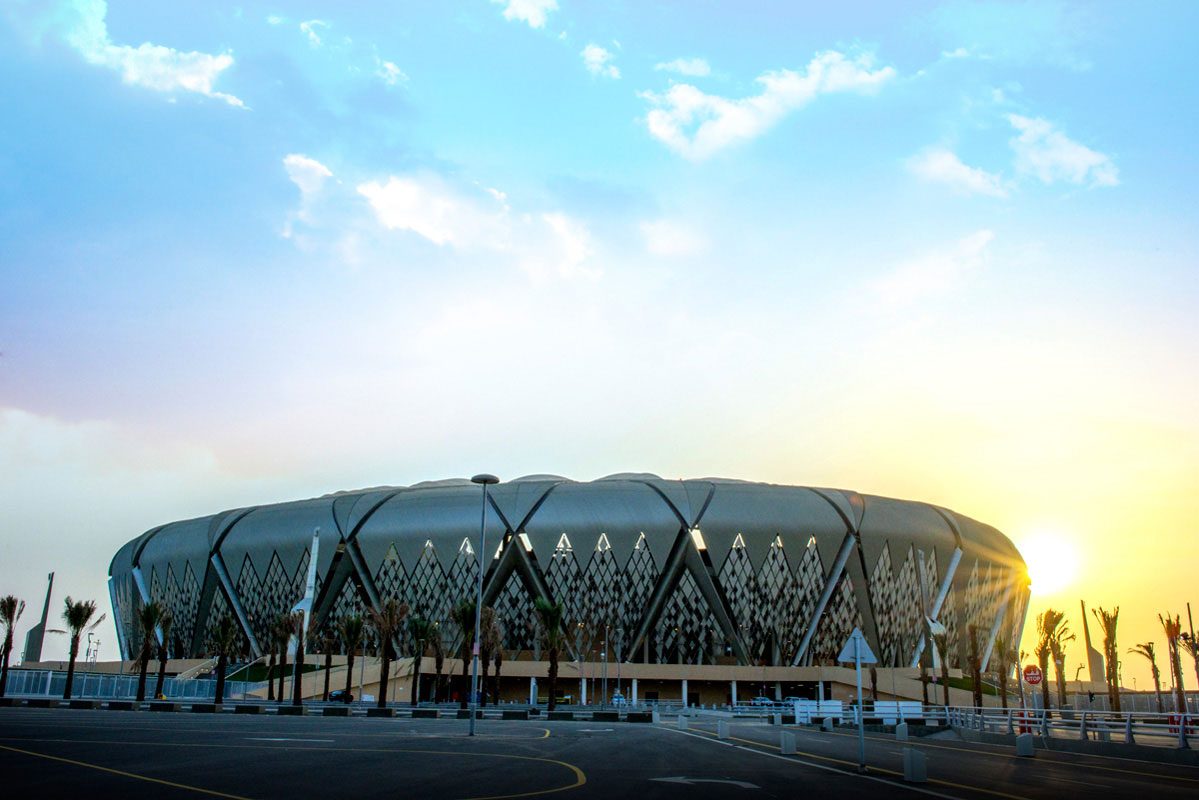
The diamond façade · Jeddah rawshan motif
Everything a team needs
At a glance
| Capacity | 59,204 (partially shaded) |
|---|---|
| Opened | 1 May 2014 |
| Architect & builder | Saudi Aramco |
| Pitch | FIFA-standard natural grass |
| Design motif | Jewel form; Jeddah rawshan façade |
| Floors | 5 levels + 3.5 mezzanine |
| Royal Box | 153 seats |
| VIP boxes | 18 rooms · 275 seats |
| Media seats | 600 |
| Point of sale | 19 |
| To airport (JED) | ~3 km |
| Operator | Ministry of Sport |
| Naming partner | Alinma Bank (through 2029) |
| Complex | King Abdullah Sports City, Jeddah |
Seating bowl
Three rings of seating wrap the pitch, with Gold and Silver hospitality blocks set into the middle and lower levels.
Blocks 501 to 548 — 48 blocks beneath the canopy.
Blocks 301 to 345 — 45 blocks, plus five Gold blocks.
Blocks 101 to 136 — 36 blocks, plus four Silver blocks at pitch side.
Silver Lounge (Level 3), Gold Lounge (Level 3.5), Royal Box and 18 VIP boxes (Level 4).
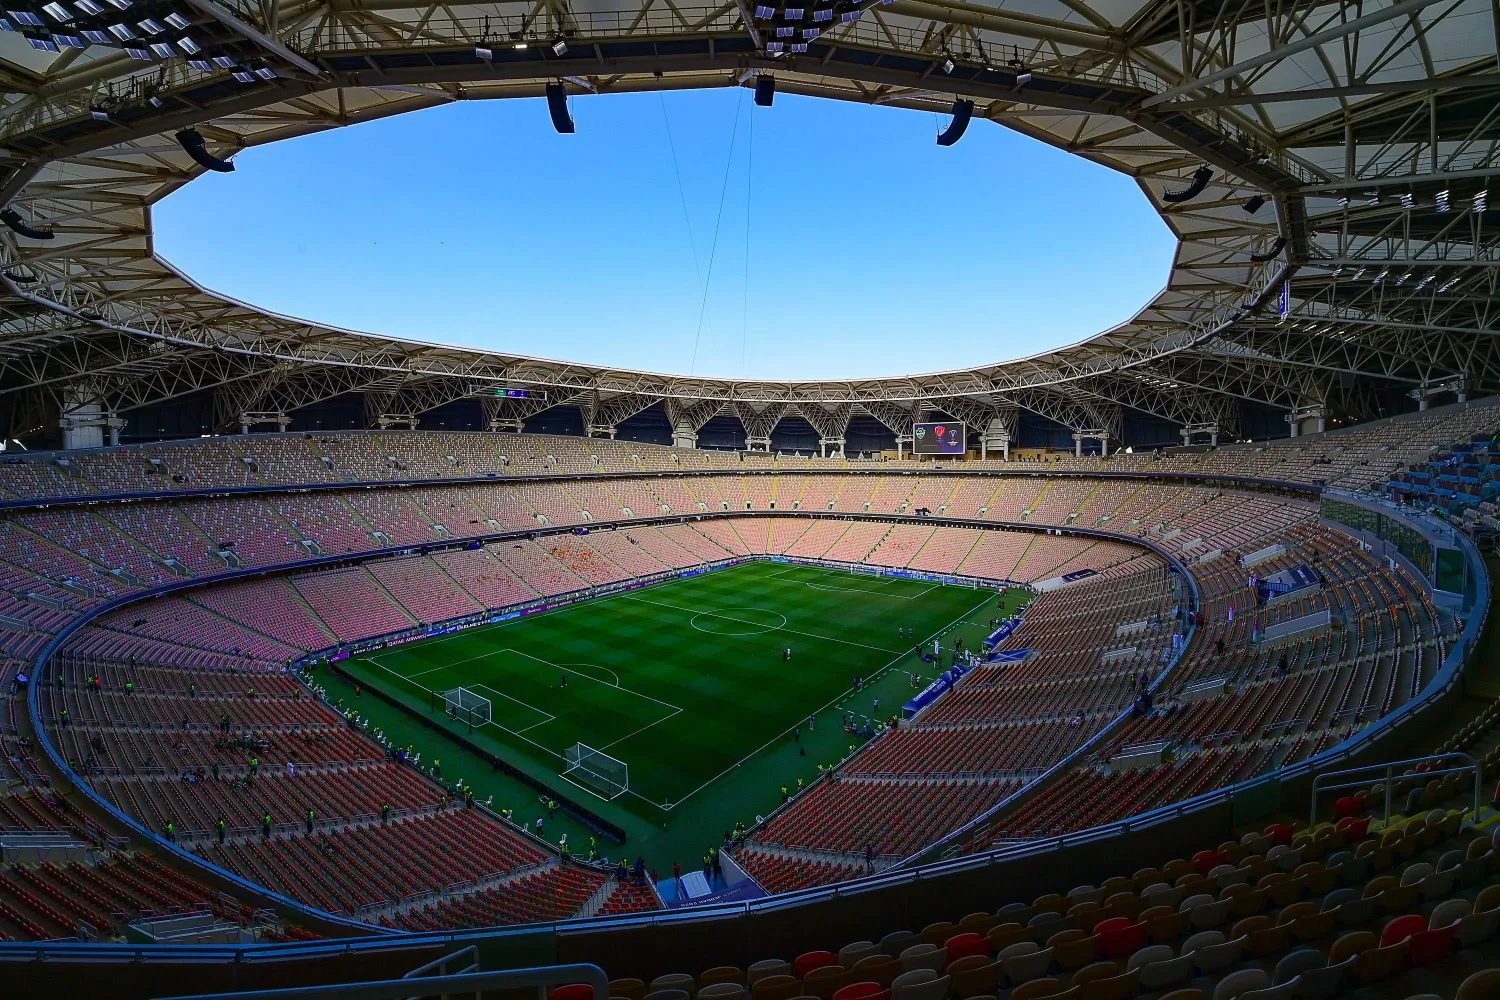
Inside the bowl · 59,204 seats
Inside the stadium
Five occupied floors and a hospitality mezzanine, from player and operations space at ground level up to the Royal Box, control rooms and the upper stands.
1
Player's Entrance×1
Player's Rooms4 · 25 lockers
Player's Clinic×1
Ball-boys Room×2
Match Officials×1
Referees Room×1
Doping Control×1
Mix Zone×1
Main Clinic×1
Press Conf. Room98 seats
Main Kitchen×1
2
Media Center
Admin Offices
Royal Entrance
3
Stands · Level 1 & 2
Silver Lounge
Fan ServicesPOS · WC · prayer
Clinics×3
3.5
Gold Lounge
4
Royal Box153 seats
VIP Boxes18 · 275 seats
ECC Control Room×1
Analytical Studios×2
Catering Kitchens×2
5
Stands · Level 3
Fan ServicesPOS · WC · prayer
Clinics×2
Guests of honour
From the Royal Box down to the Silver tier, the stadium is built around its guests. Four hospitality levels stack through the west stand, each with its own lounge, entrance and service.
153
Royal Box seats
18
VIP boxes
275
VIP box seats
2
VIP entrances
1
Royal entrance
A 153-seat Royal Box with its own dedicated Royal entrance on Level 2, served by the ECC control room, analytical studios and catering kitchens on the same floor.
Eighteen private VIP boxes totalling 275 seats, reached through two dedicated VIP entrances, with catering prepared on-floor.
The Gold hospitality mezzanine, with five Gold seating blocks in the 301–345 tier and its own Gold entrance.
The Silver hospitality lounge on the lower concourse, with four Silver blocks at the pitch-side tier and a shared Gold & Silver entrance.
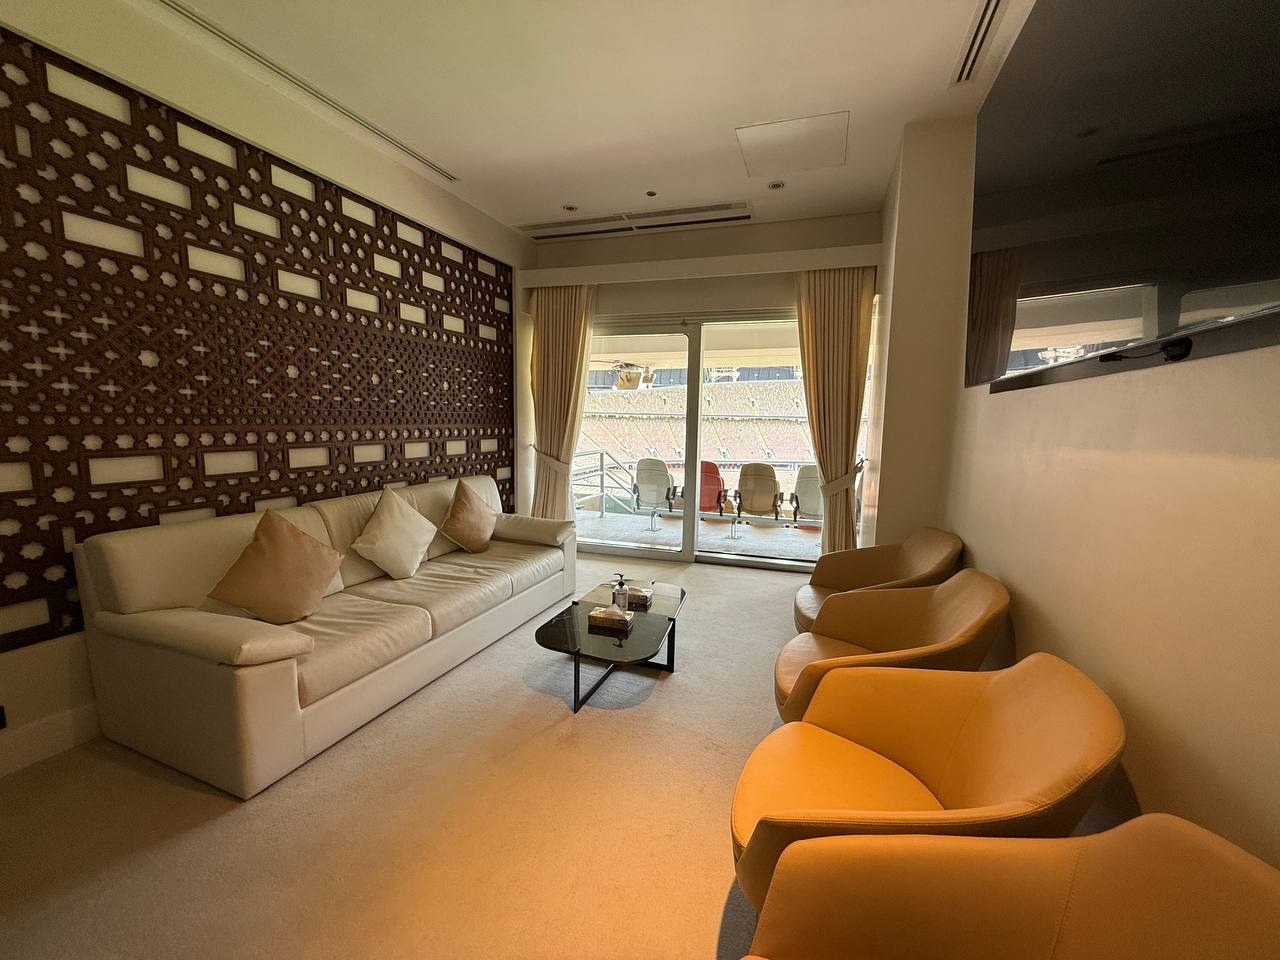
Hospitality lounge · majlis seating
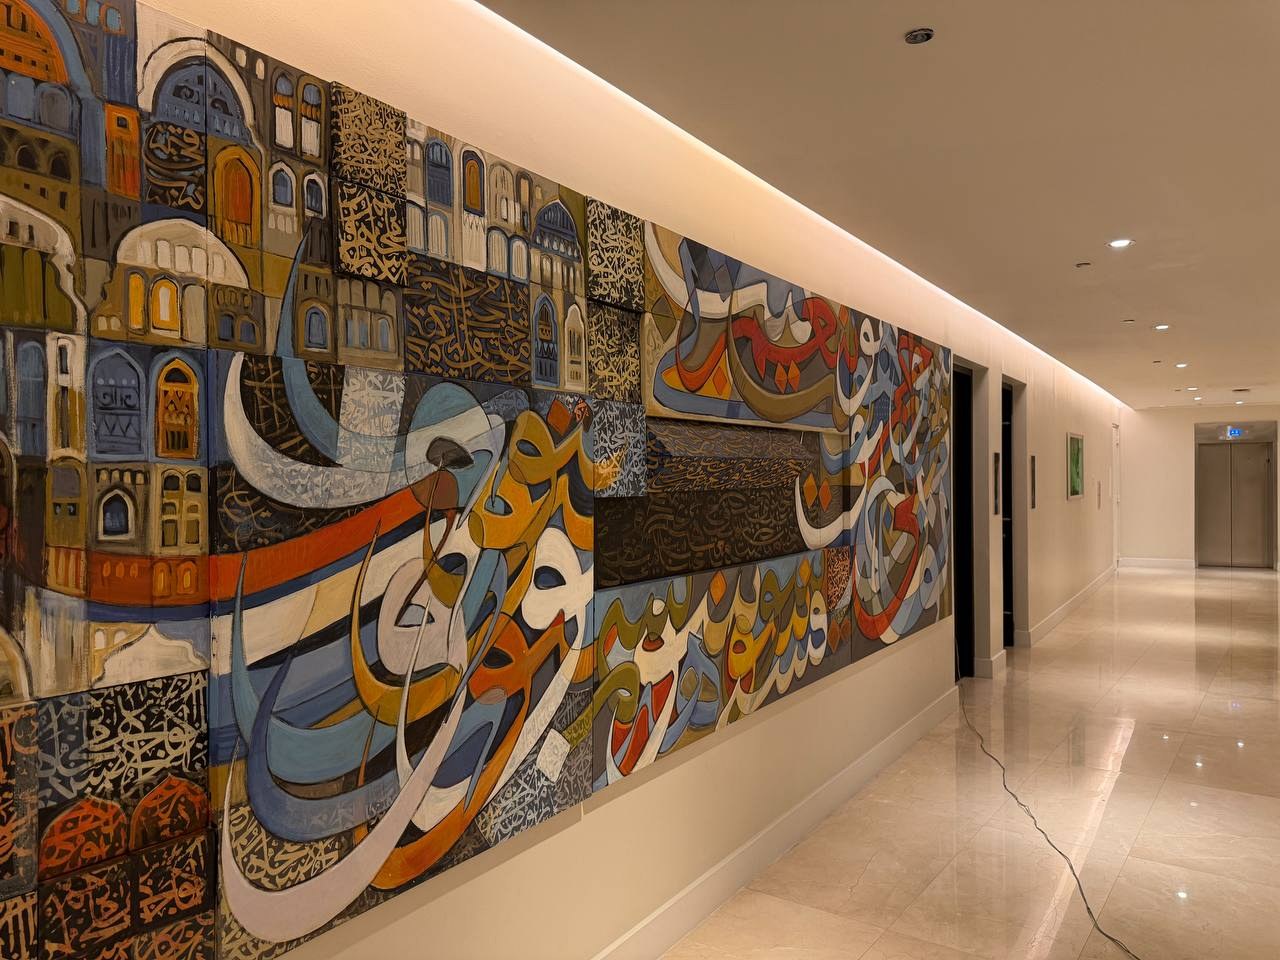
Private hospitality concourse
Beyond the main stadium
The stadium anchors a complete sporting estate. Squads step from the pitch to full-size training grounds, an indoor arena, prayer facilities and recovery space — all inside one secured perimeter designed to host a nation's biggest sporting nights.
Full-size grass and artificial training pitches plus tennis courts, detailed later in this profile.
A 9,316-seat indoor sports hall, plus a 1,084-seat athletics stadium for track and field.
An on-site mosque, the Ministry of Sport building and a helipad.
10,465 parking spaces, six external gates, PSA inspection and a 1,103-camera security operation.
One secured estate on roughly three million square metres, ringed by parking and controlled gates, with a main stadium, an indoor arena, an athletics stadium, training grounds, a mosque and support buildings inside a single perimeter.
3M
Site area (m²)
6
External gates
6
Internal e-gates
6
Accessible entrances
13,171
Site-wide parking spaces
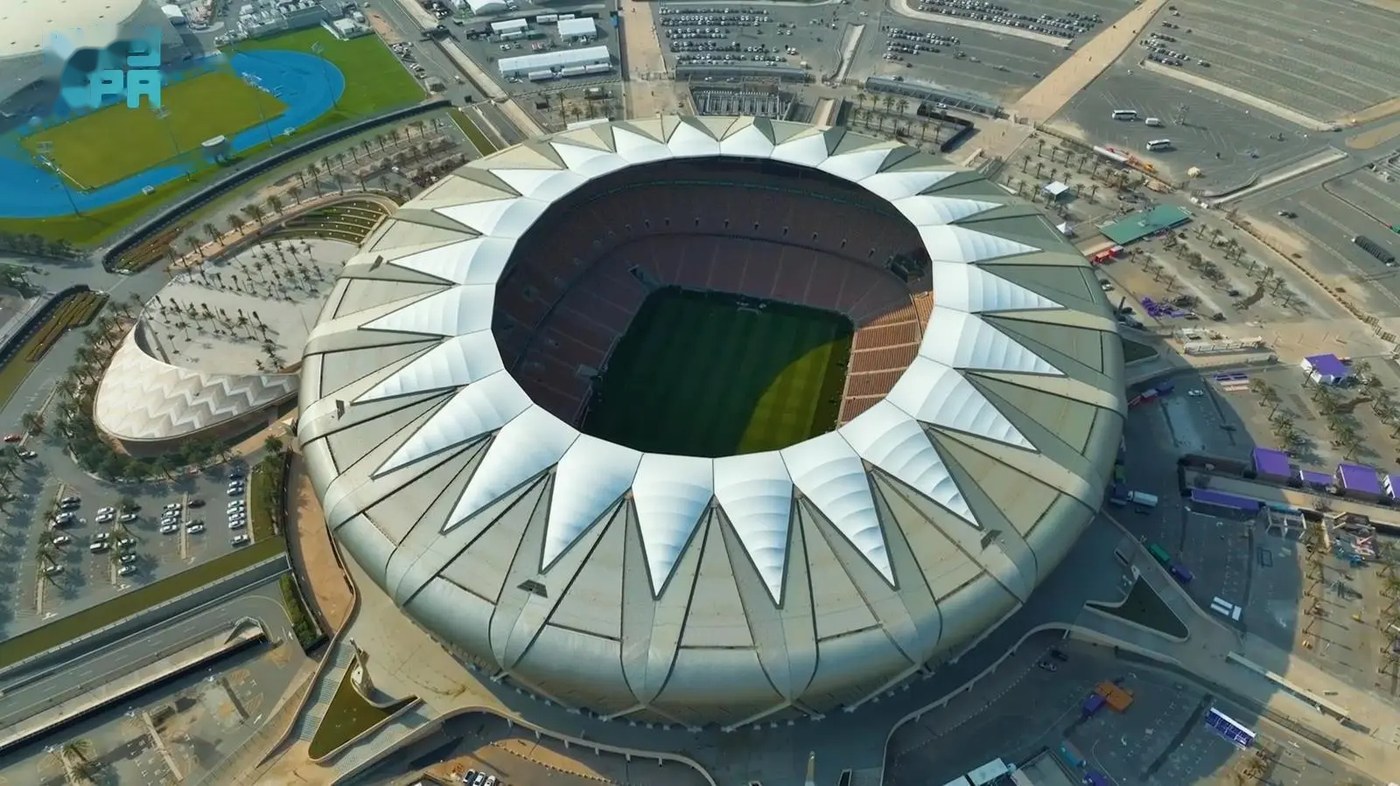
Sport City · the circular estate from above
Training grounds · map key
Sport Hall
Ministry of Sport building
Helipad
2 Players' Rooms + 2 Clinics
1 Players' Room + 1 Clinic
Grass pitches · FIFA 105×68 m + external dressing rooms
Mosque + ablution & majlis annex
Covered indoor arena
A covered multi-purpose arena over three floors, built for indoor competition, ceremonies and large events, with dedicated hospitality, media and support facilities.
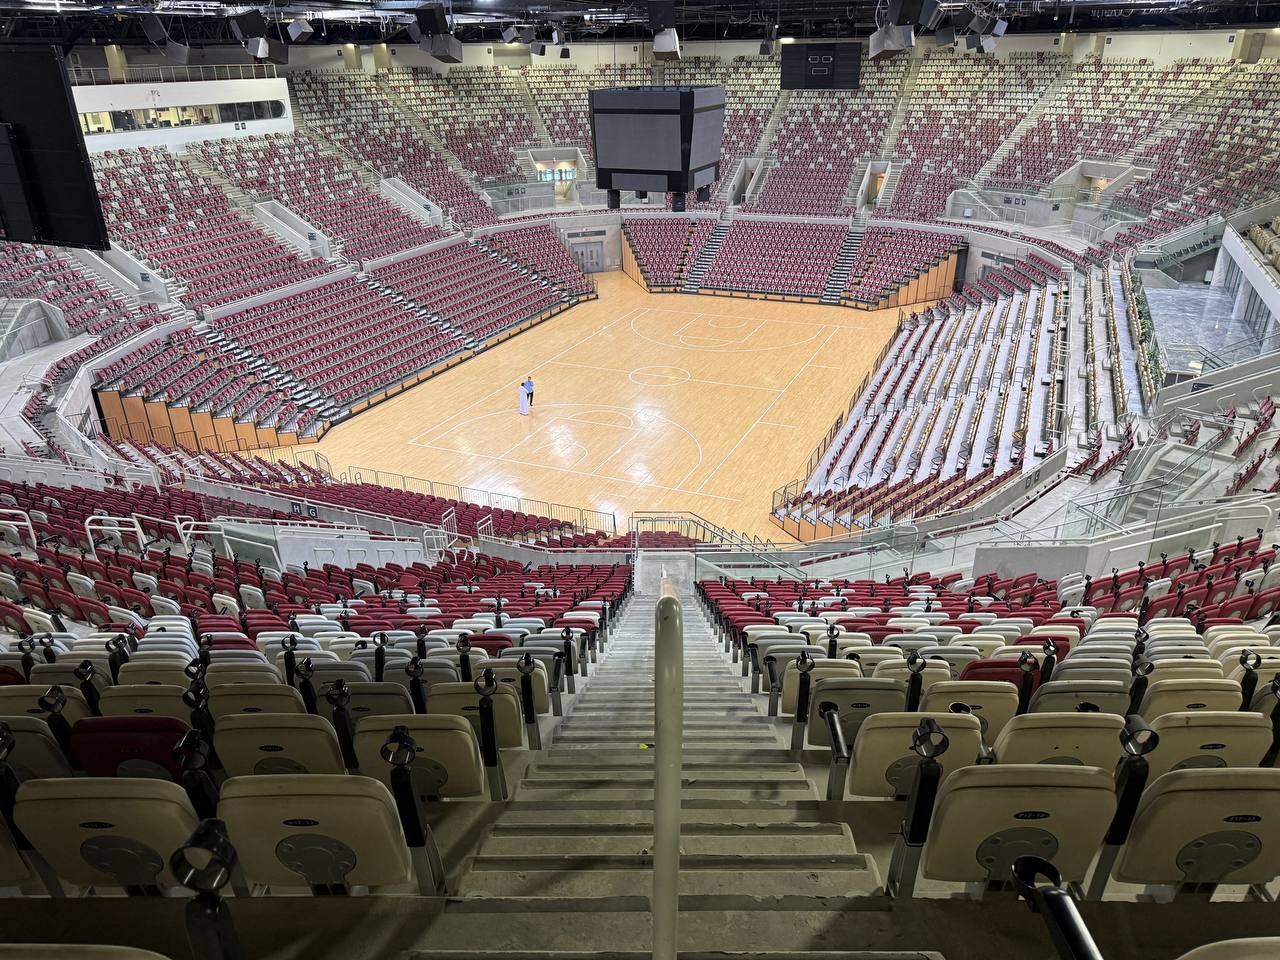
The covered sports hall
Track & field
A secondary spectator stadium with a full athletics track, with dedicated hospitality, media and accessible seating plus its own support facilities.
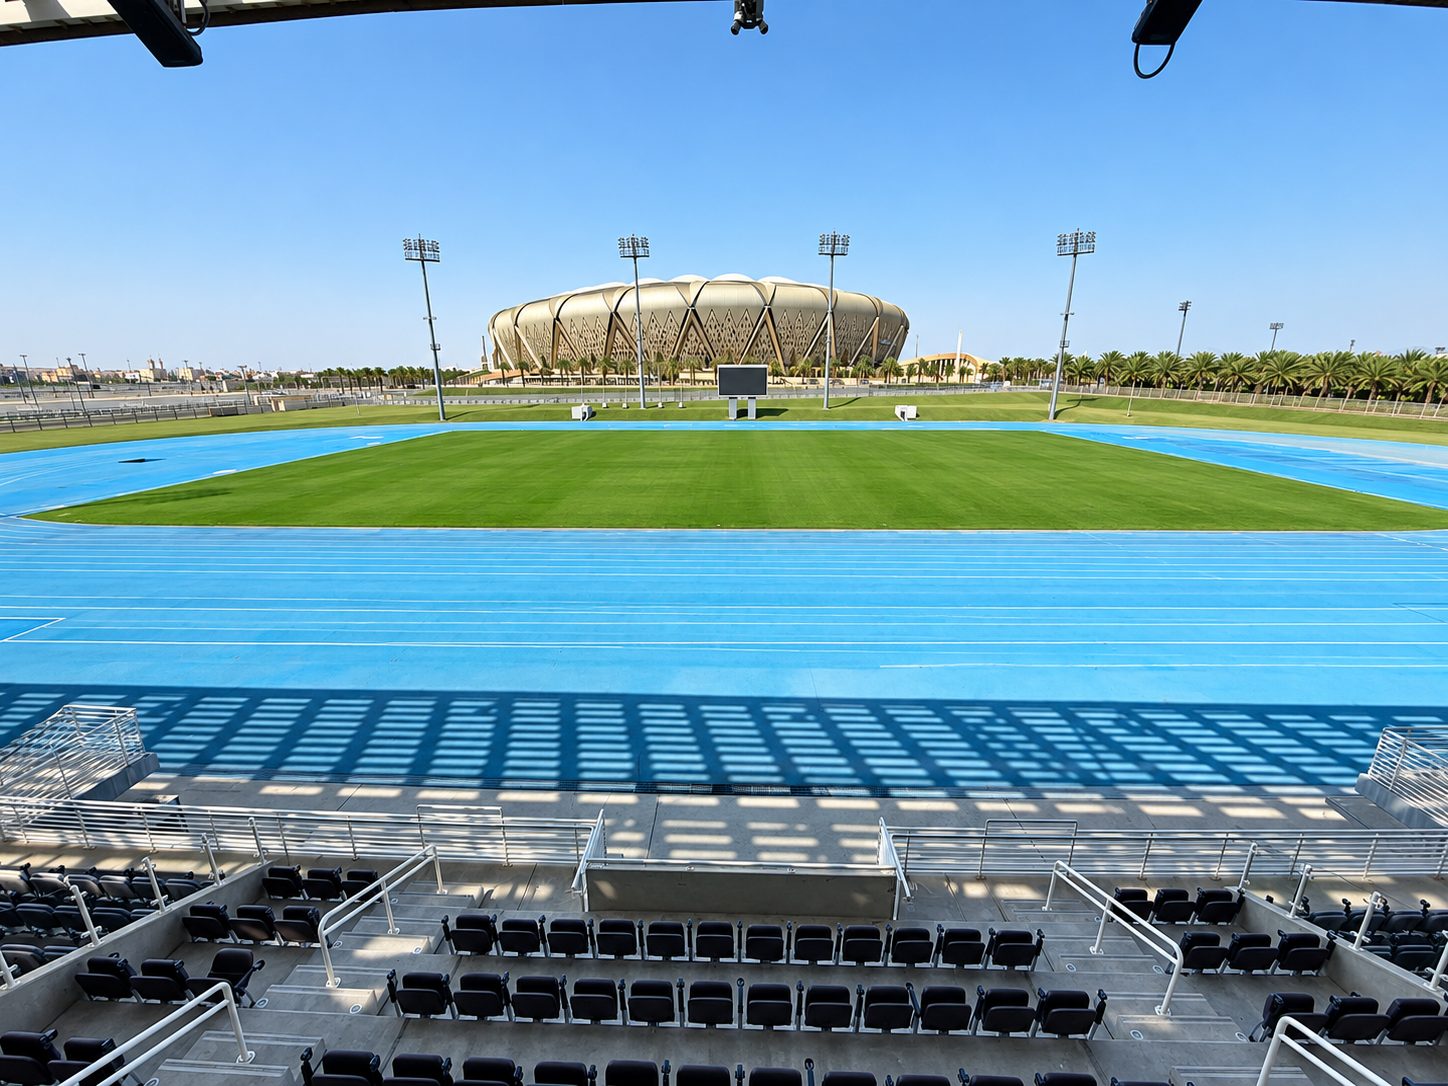
Athletics stadium · seats 1,084
Inside the indoor arena
The Sport Hall carries its own tiered conference and press room, panelled in timber with a raised officials' table, fixed microphones, projection and full audio. It seats 70 across stepped rows and serves press conferences, briefings and ceremonies held inside the arena.
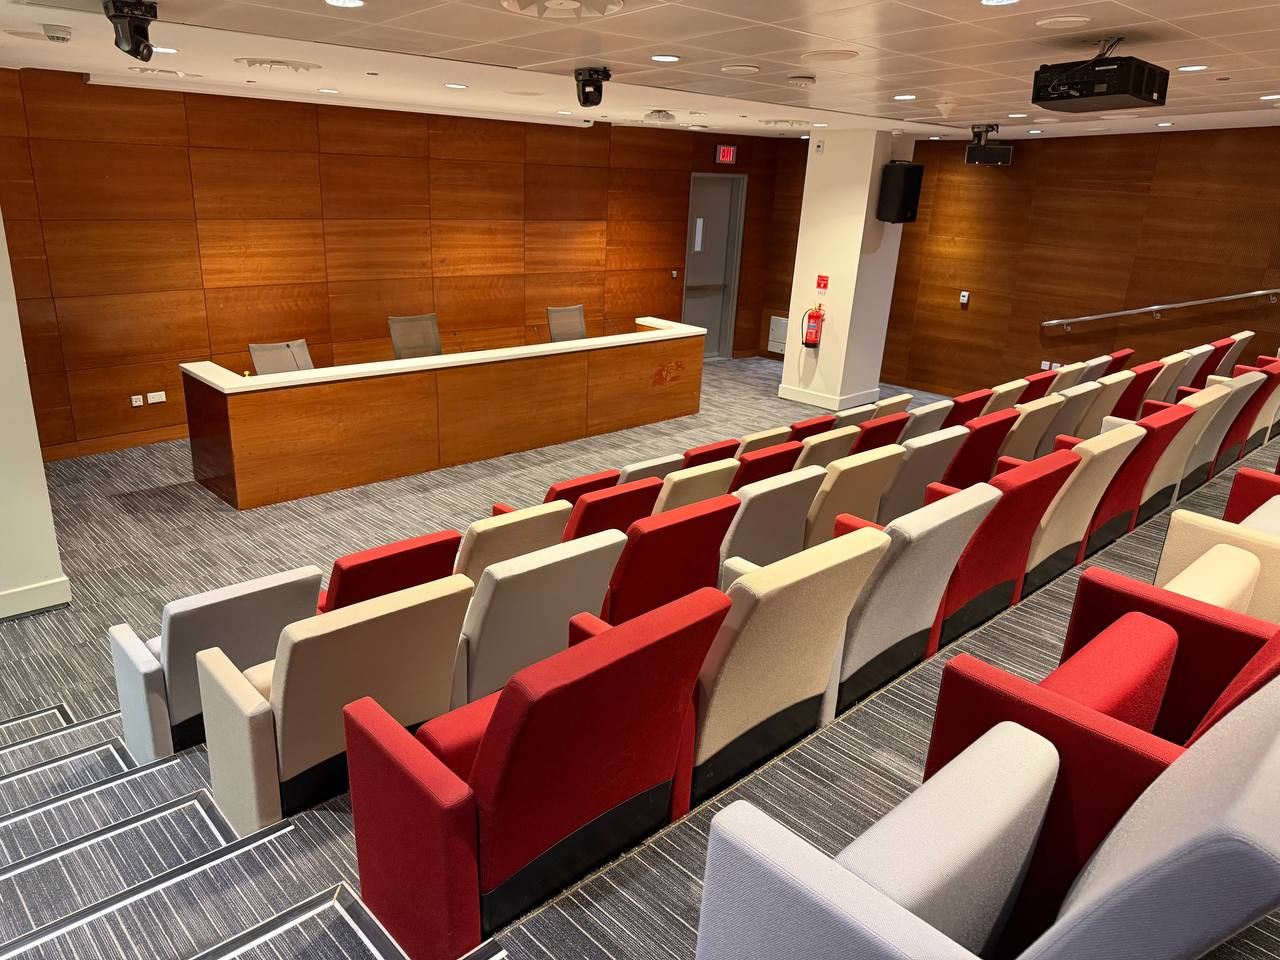
Conference room · officials' table & tiered seating
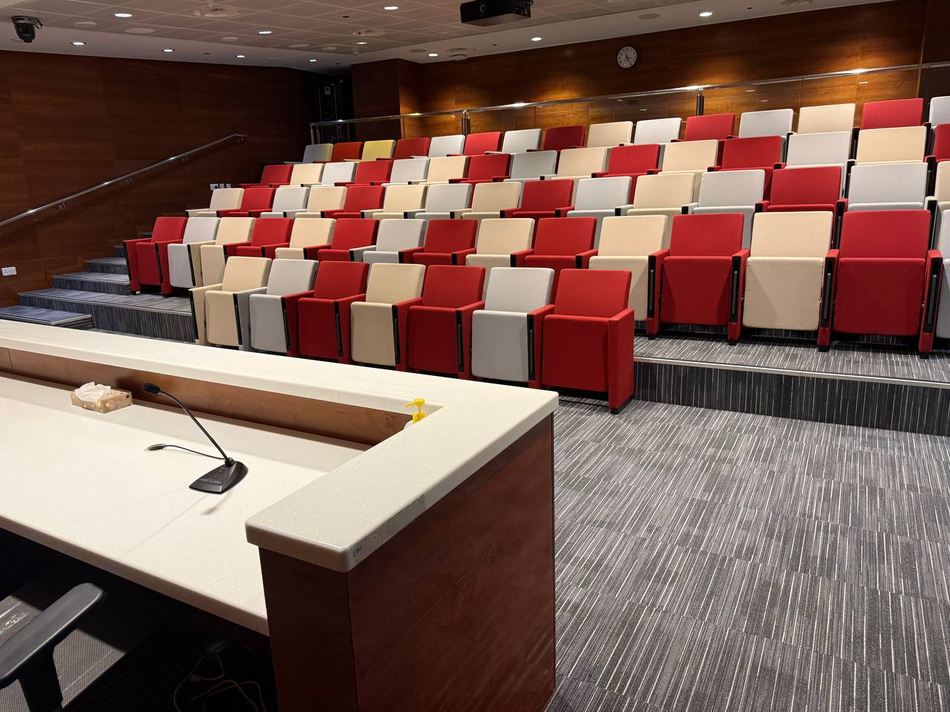
Speaker position & stepped rows
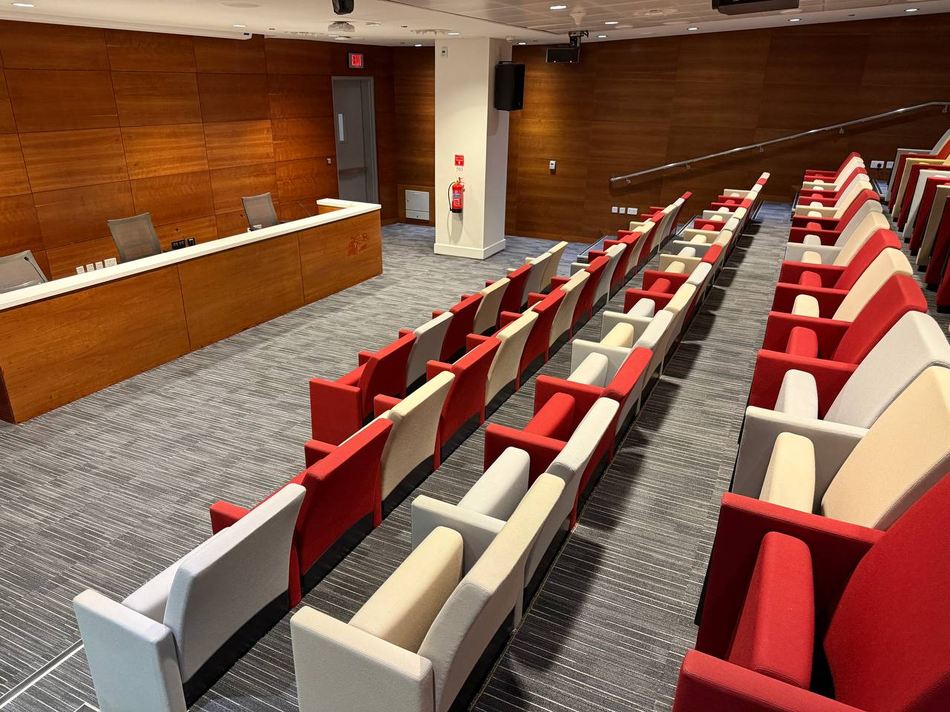
Rear view toward the officials' table
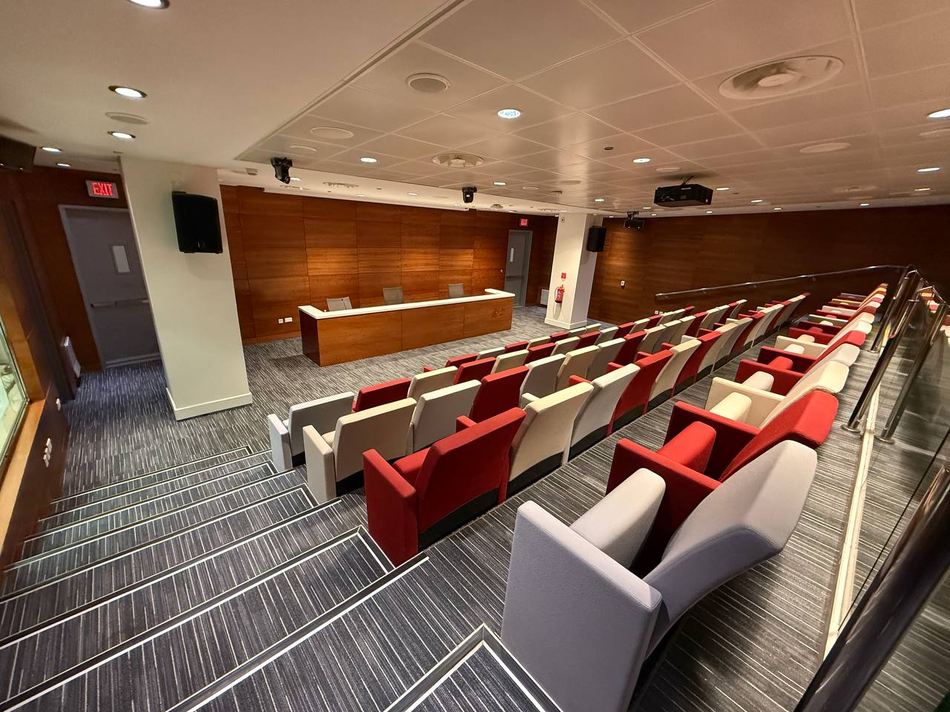
Upper entry & stepped access
Seats · 70
Officials' table with fixed microphones
Projection & audio
Tiered stepped seating
Direct access from the arena concourse
Track & field
A synthetic competition track laid around a full natural-grass infield, shaded along the main stand by a curved canopy. The oval carries eight lanes with a separate sprint straight, and the infield supports field events alongside training and warm-up use.
| Track type | Synthetic |
|---|---|
| Oval length | 400 m |
| Lanes · oval | 8 |
| Lane width | 1.22 m |
| Infield | Natural grass |
| Main stand | Canopy shaded |
| Seating capacity | 1,084 |
| Scoreboard | Yes |
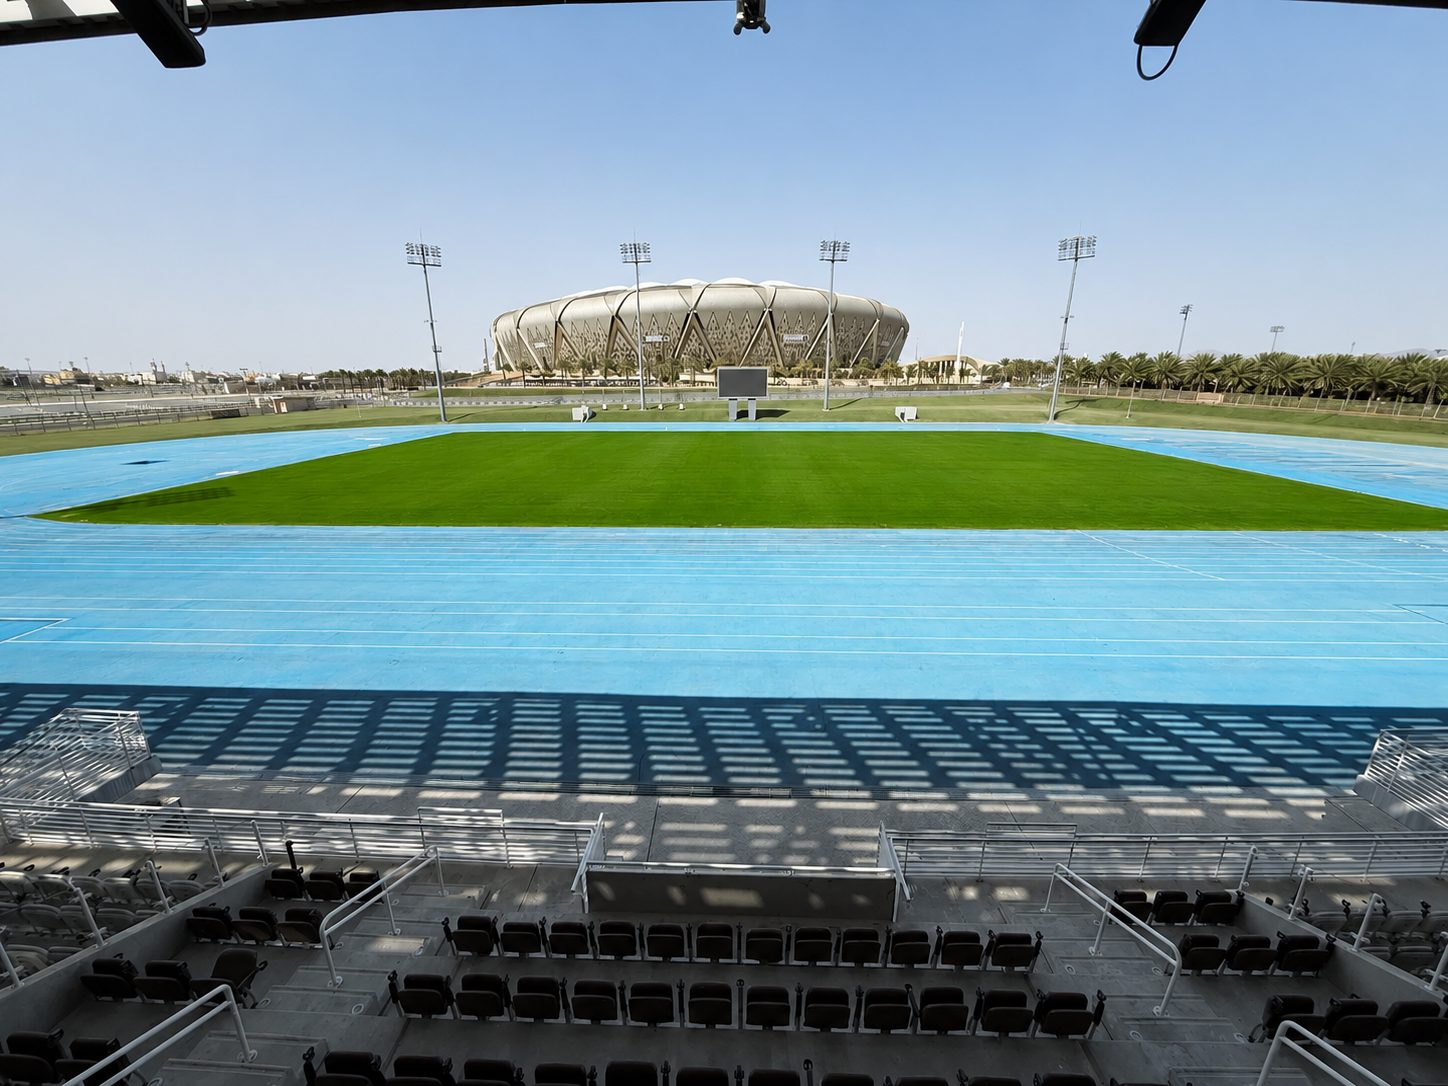
The track & infield from the main stand
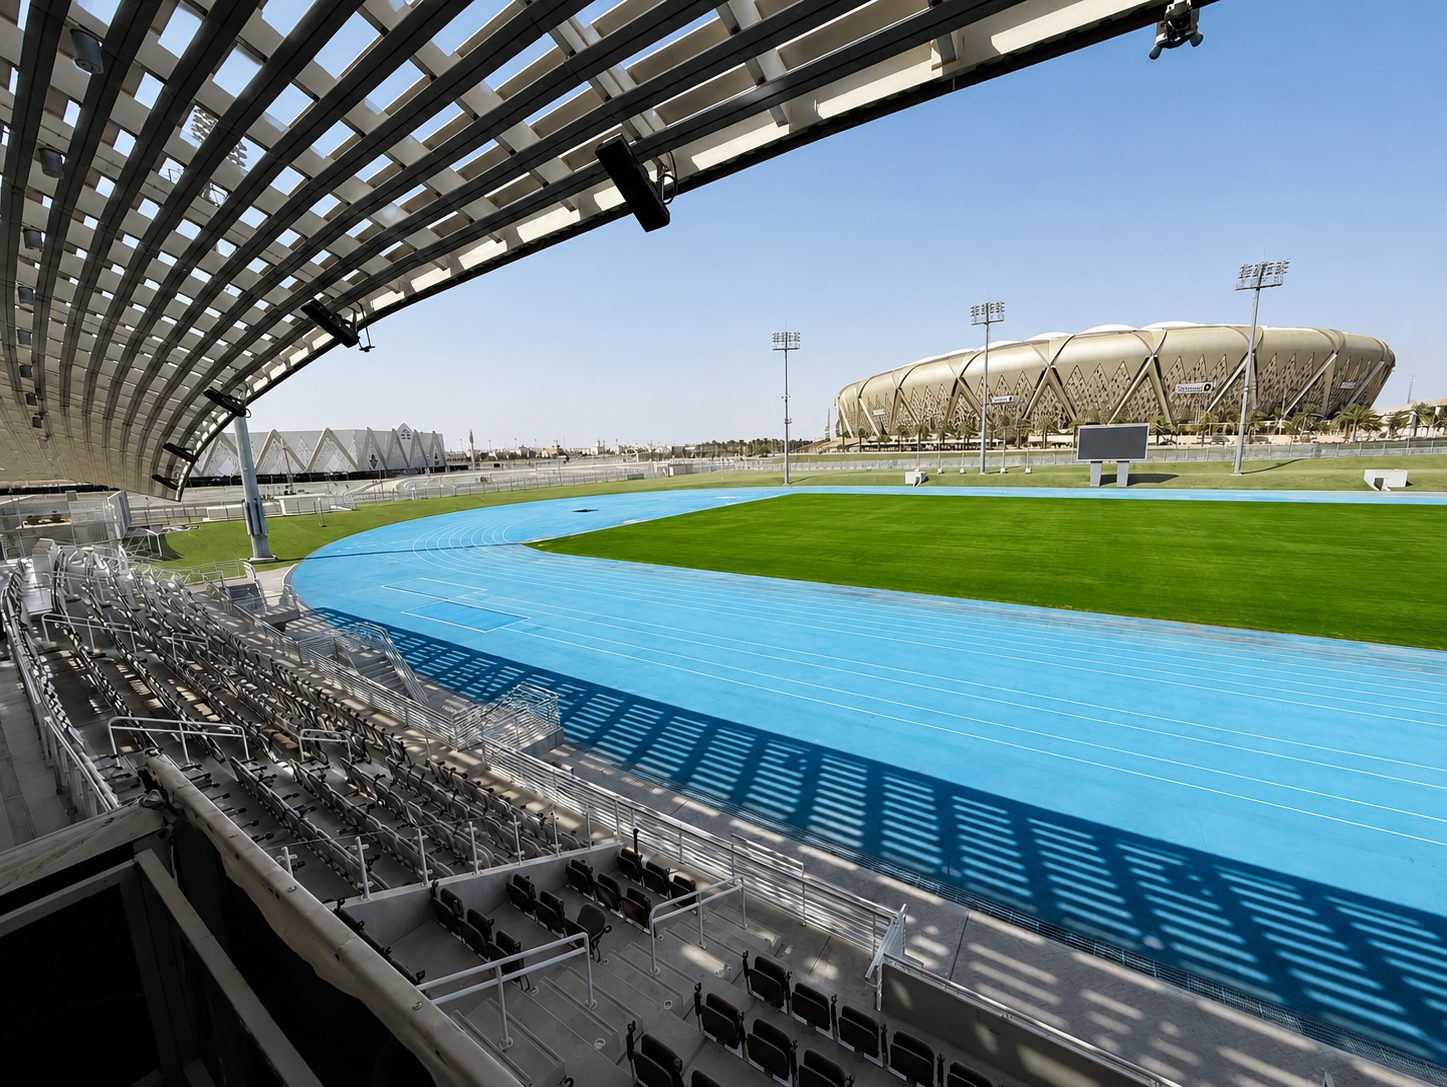
The oval from the shaded main stand
Where teams prepare
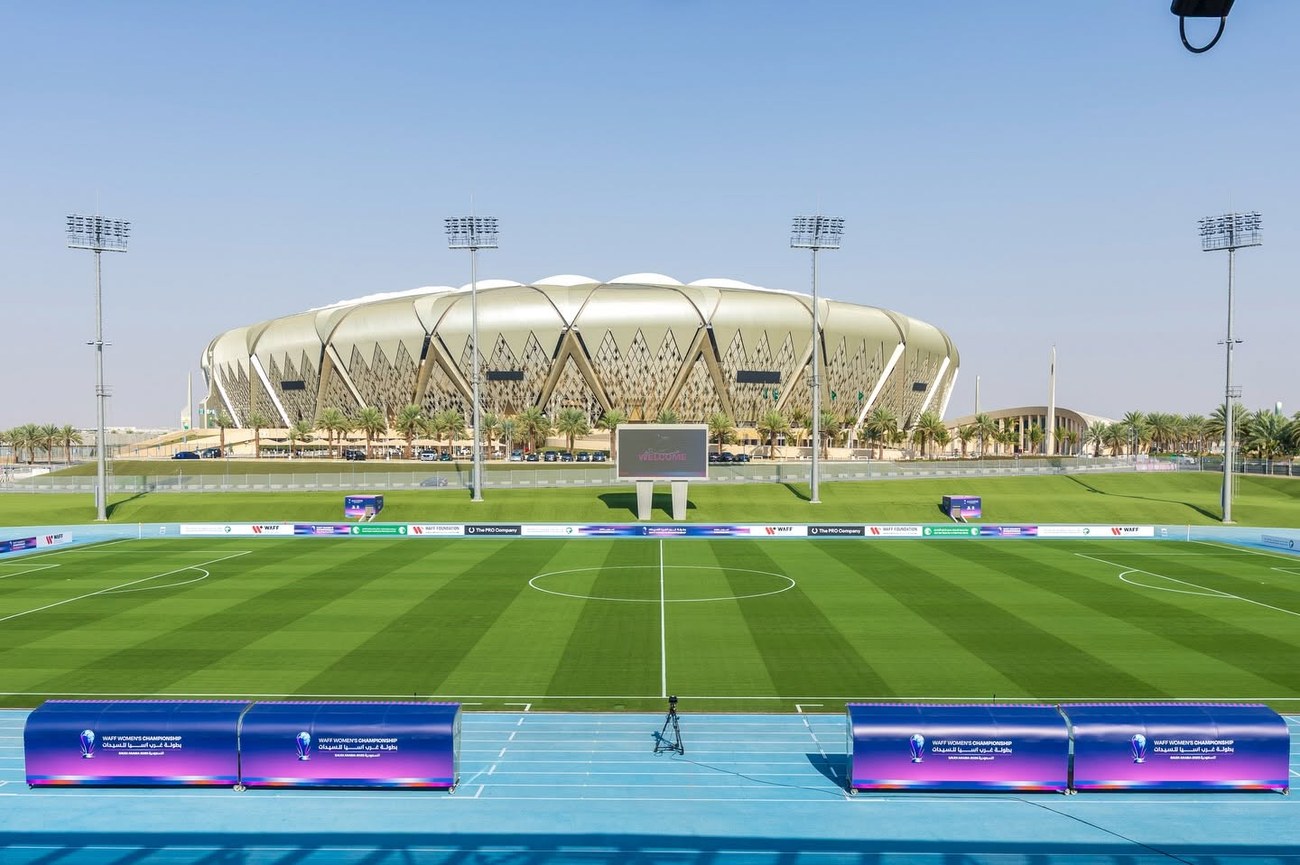
Six full-size grass pitches ring the main stadium, each built to FIFA 105×68 m dimensions and served by automated irrigation and external dressing rooms. Squads move from training site to stadium without leaving the secured perimeter.
9
Training pitches across the estate
6
Full-size grass pitches
105×68
FIFA pitch dimensions (m)
Auto
Irrigation & external dressing rooms
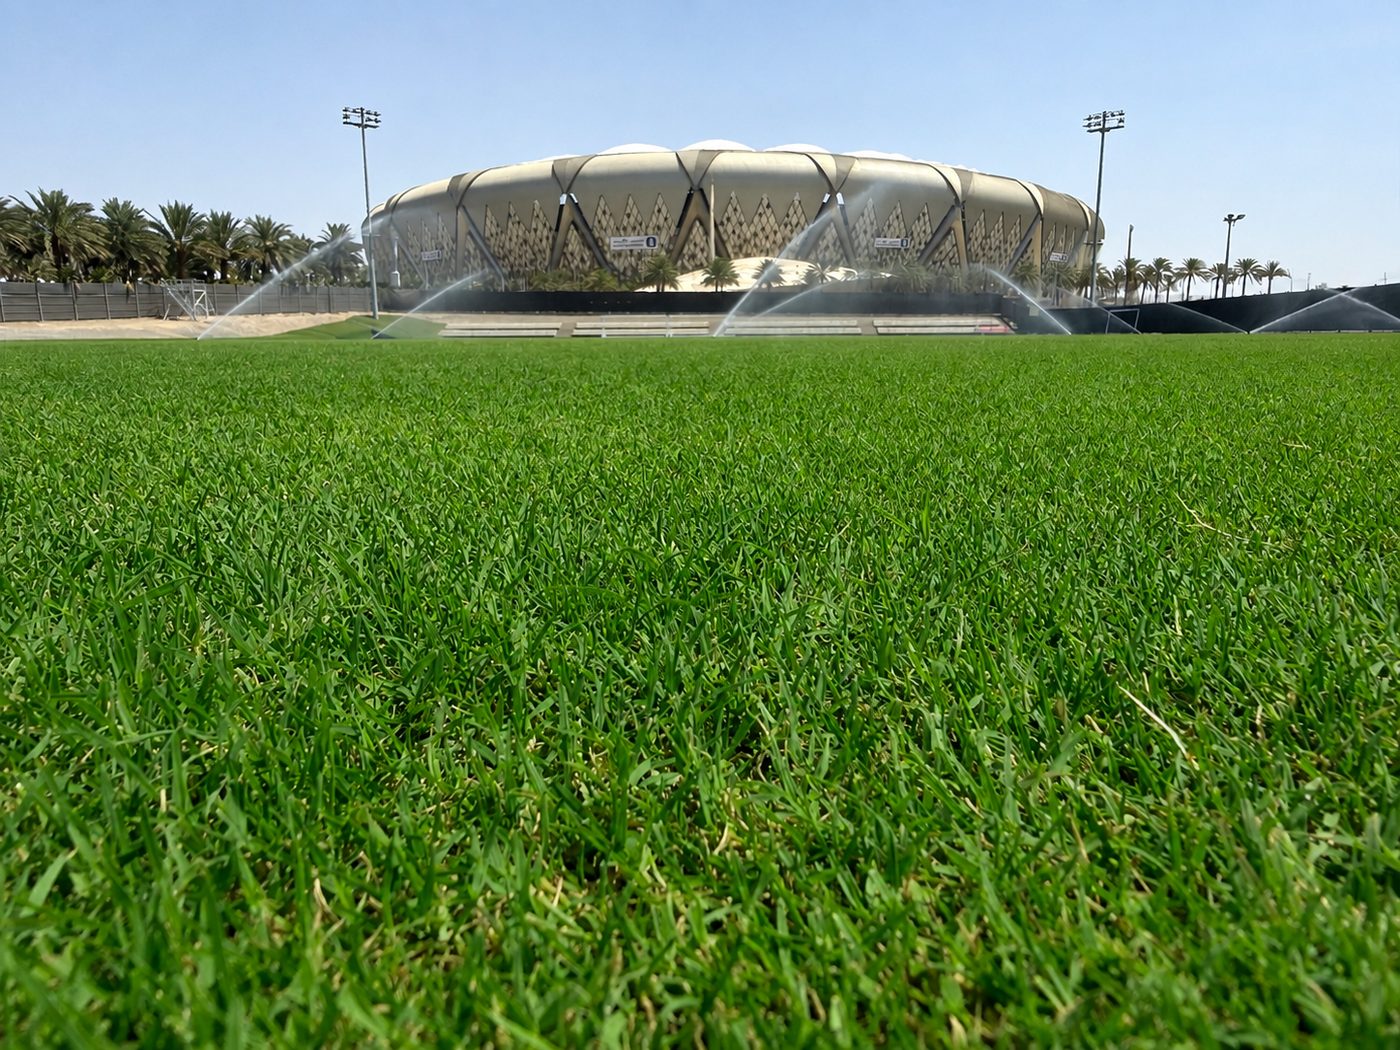
Grass training pitch · main stadium beyond
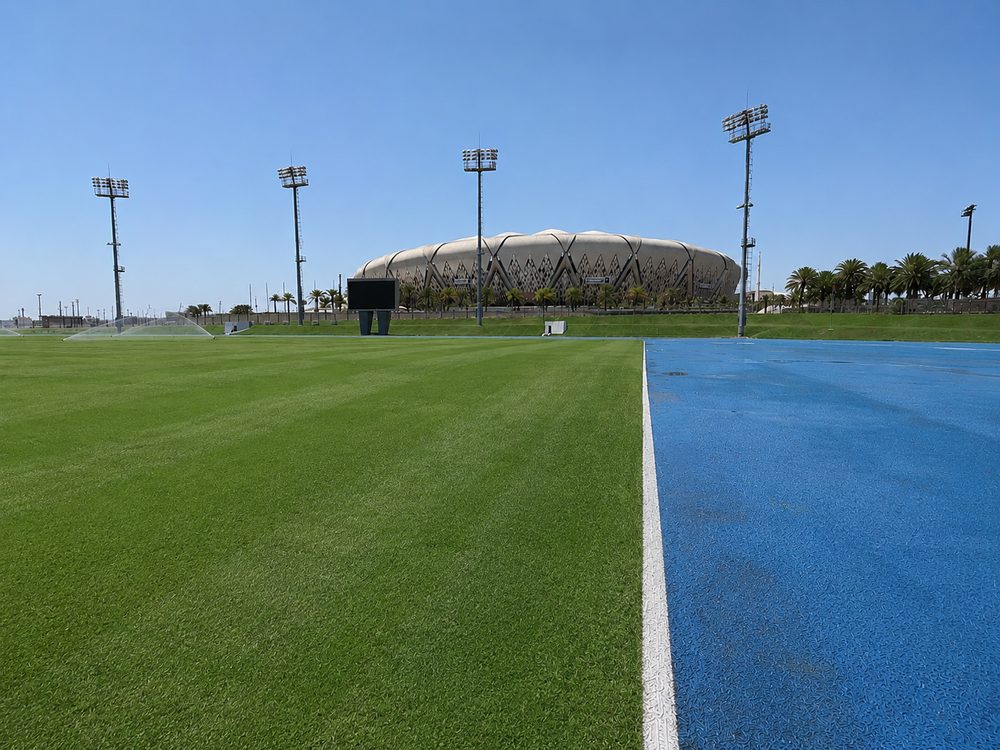
Grass pitch & track edge · main stadium beyond
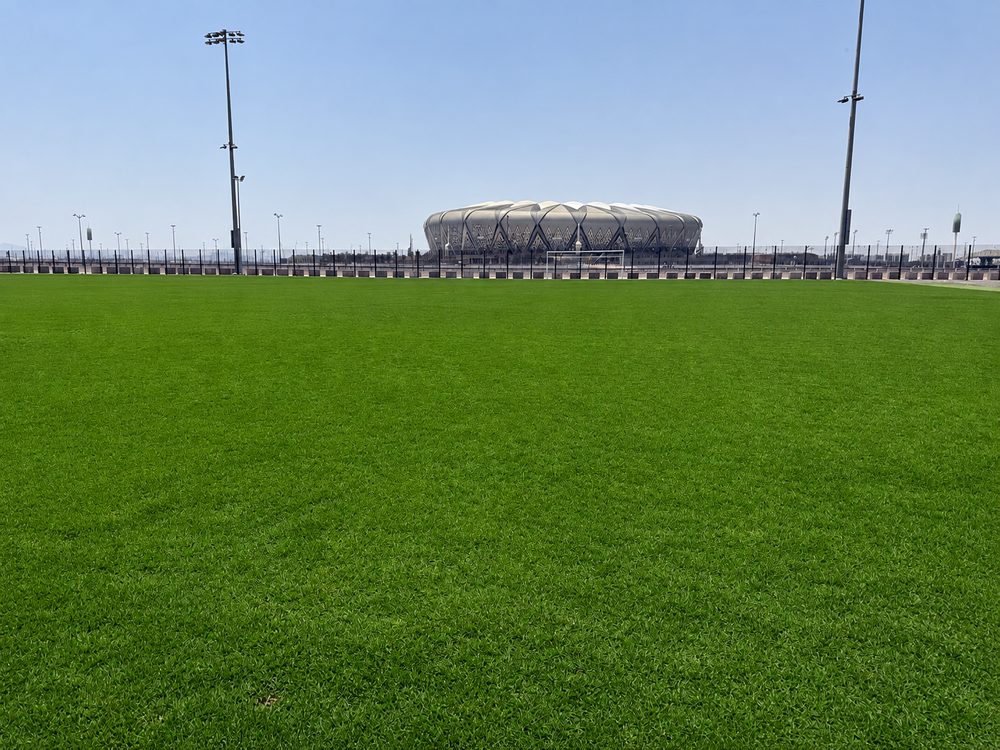
Full-size grass pitch inside the perimeter
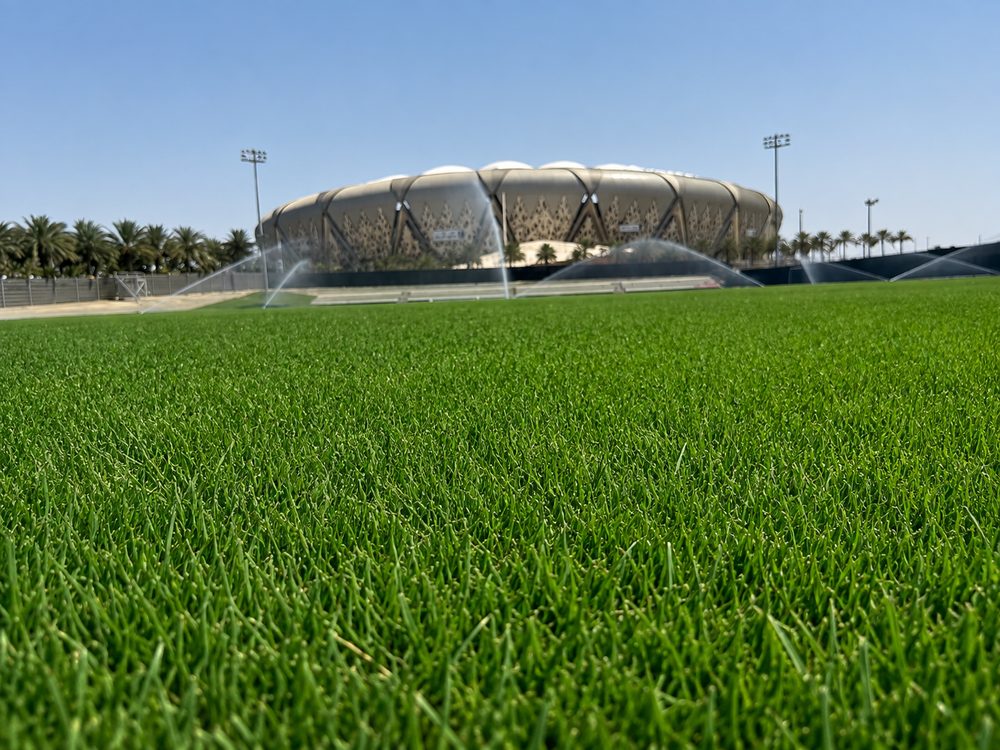
Playing surface under irrigation
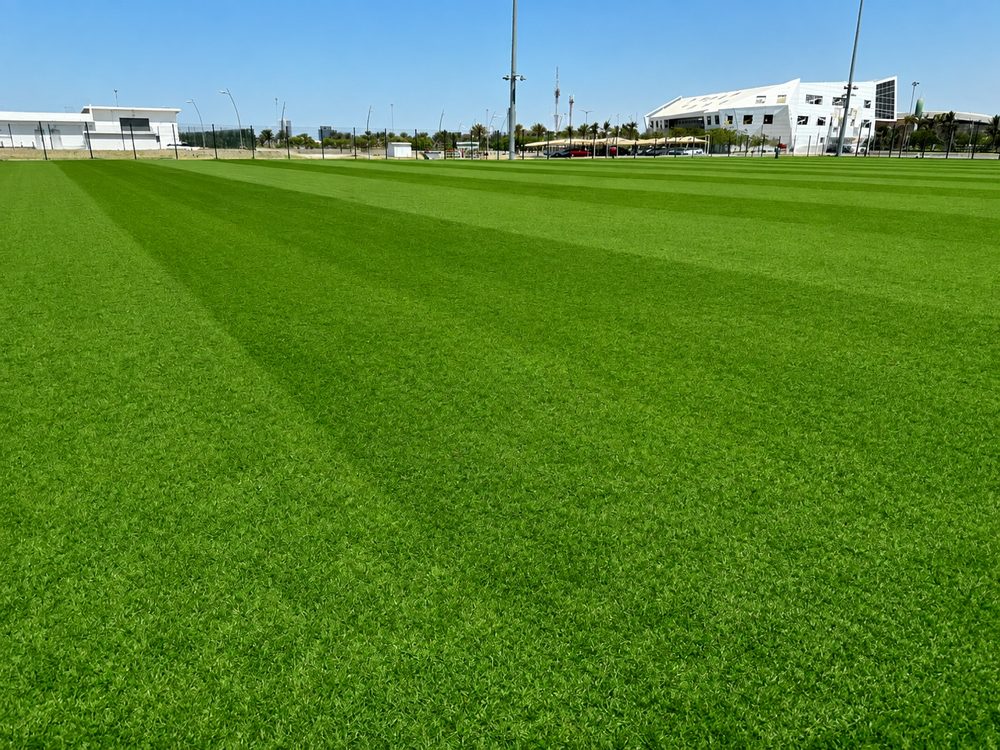
Mown training pitch · estate buildings beyond
Across the estate
Beyond the grass grounds the estate carries an 11×11 artificial pitch, four smaller artificial pitches, six tennis courts and a covered air dome, with dedicated dressing rooms, clinics and floodlighting across the training area.
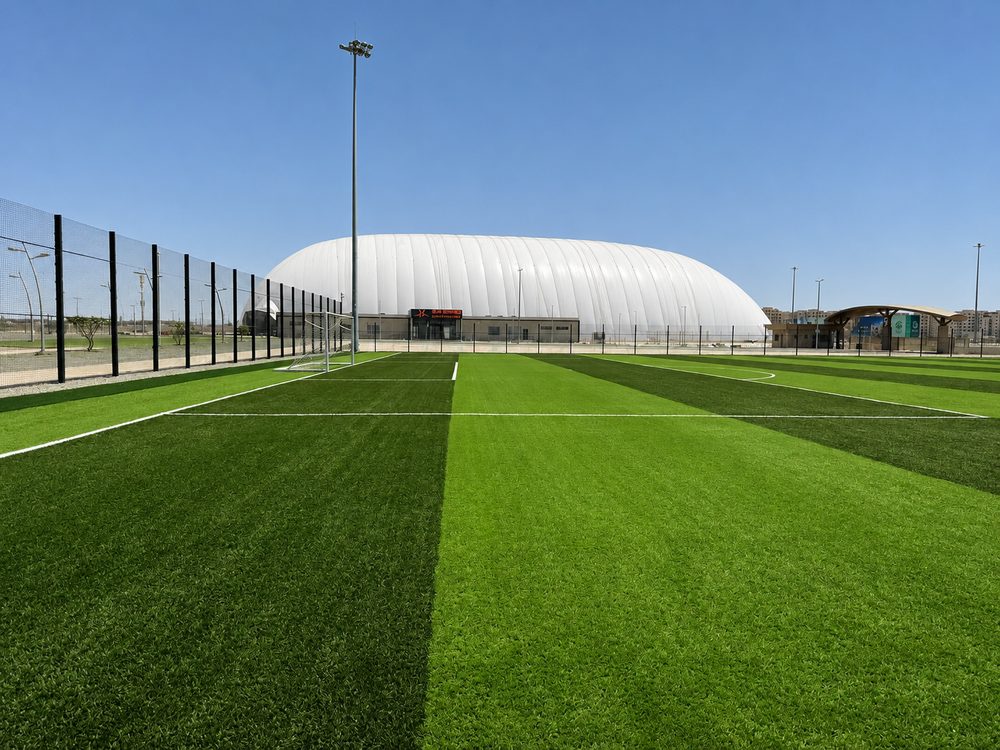
Artificial pitch · air dome beyond
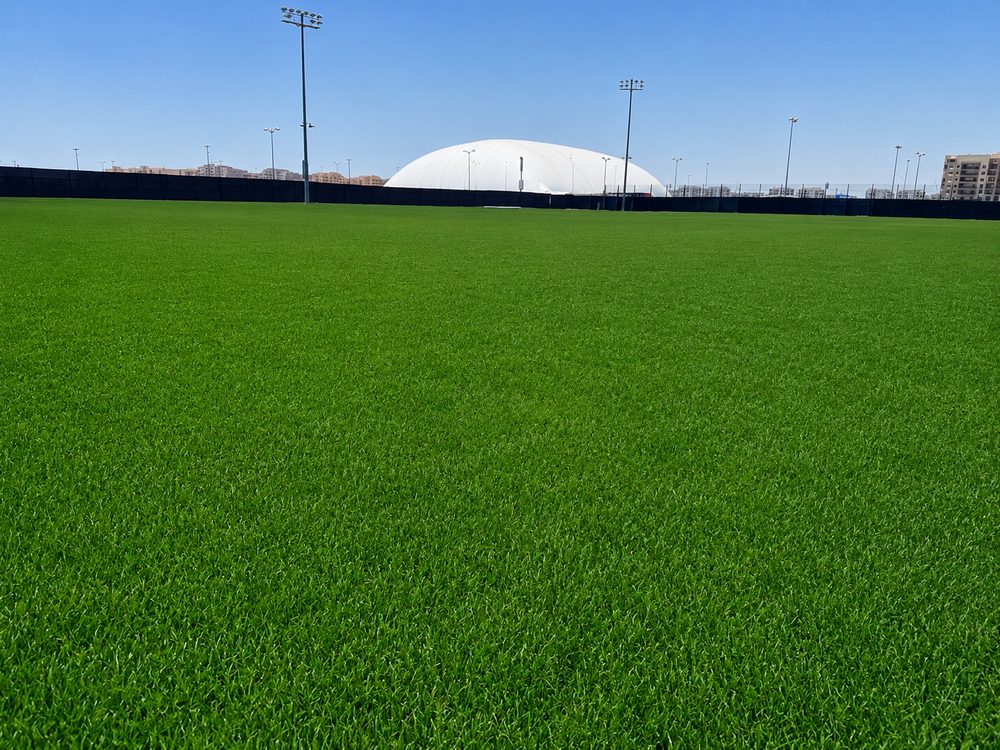
Full-size pitch · air dome beyond
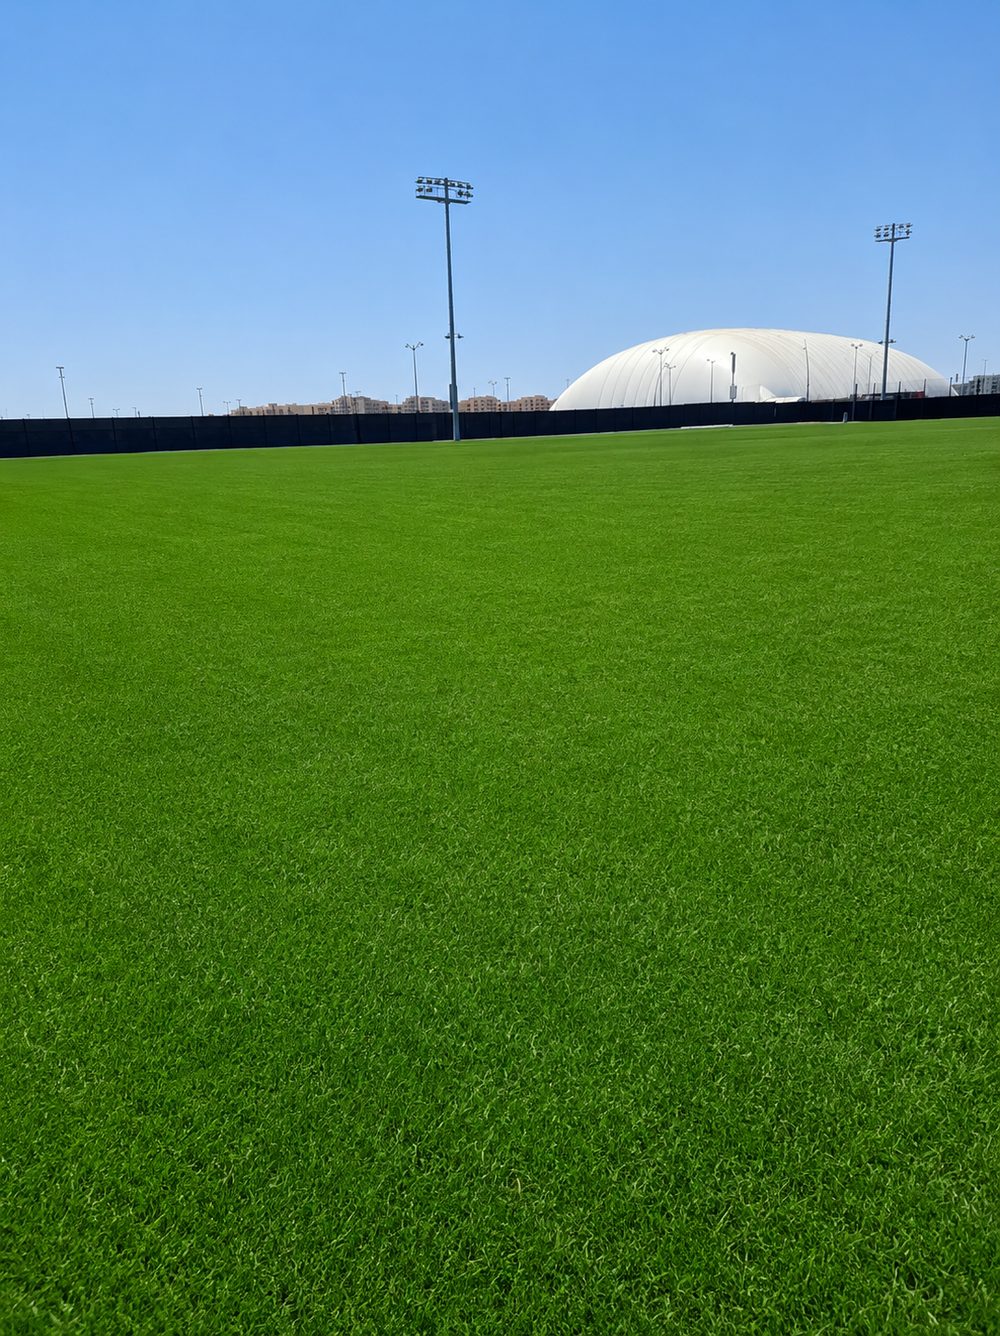
Training pitch · air dome beyond
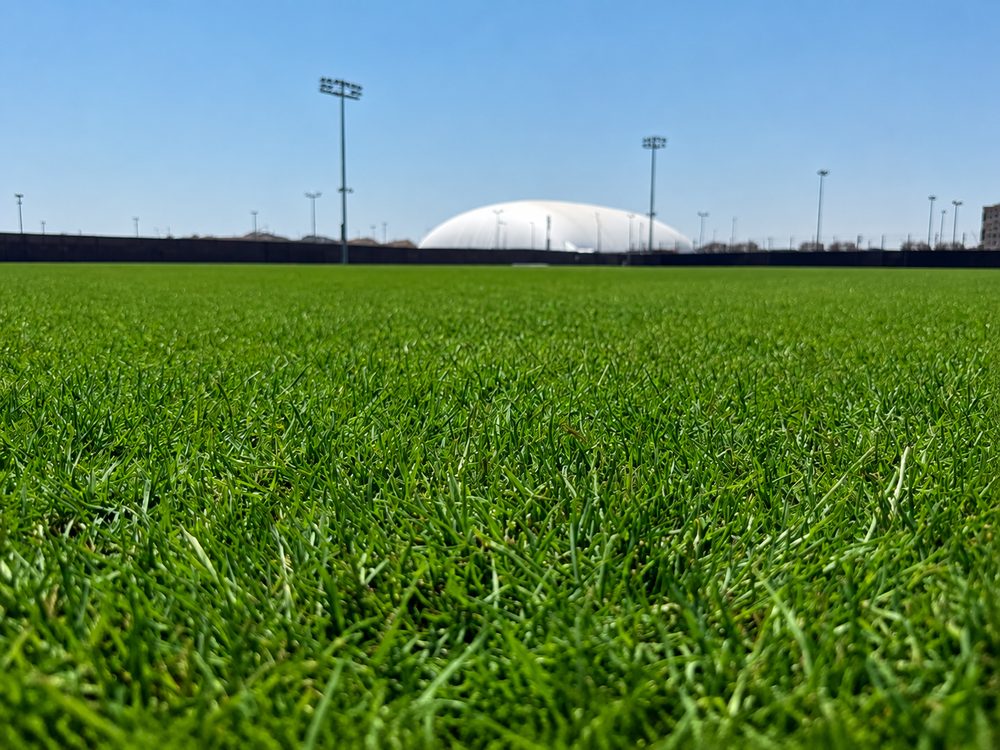
Playing surface · pitch level
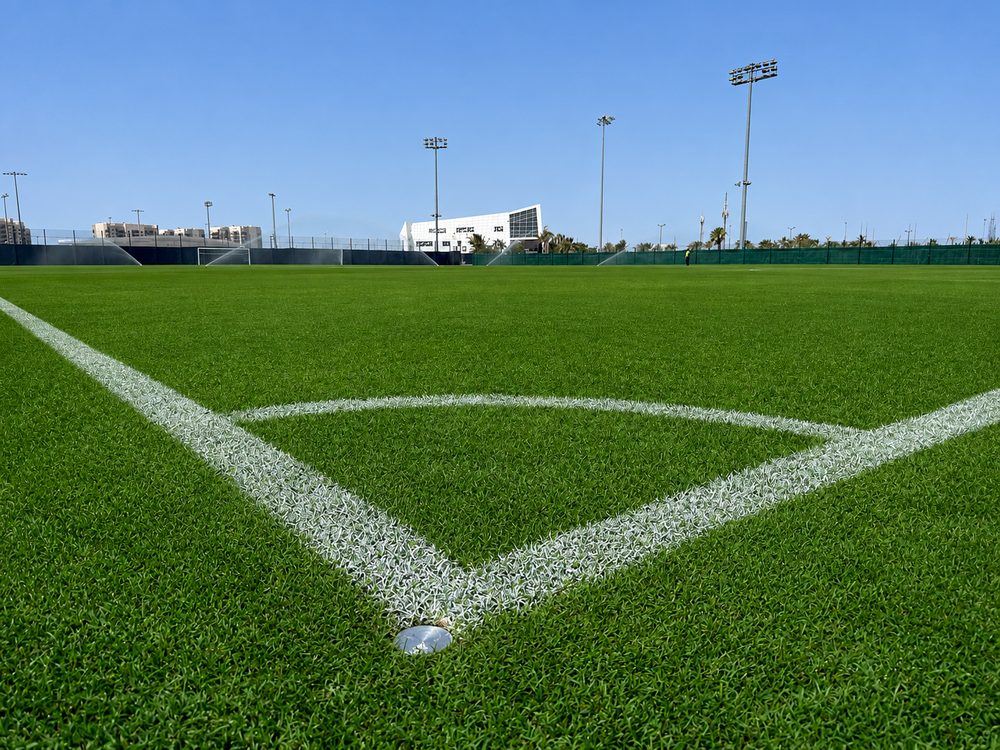
Corner arc & pitch markings
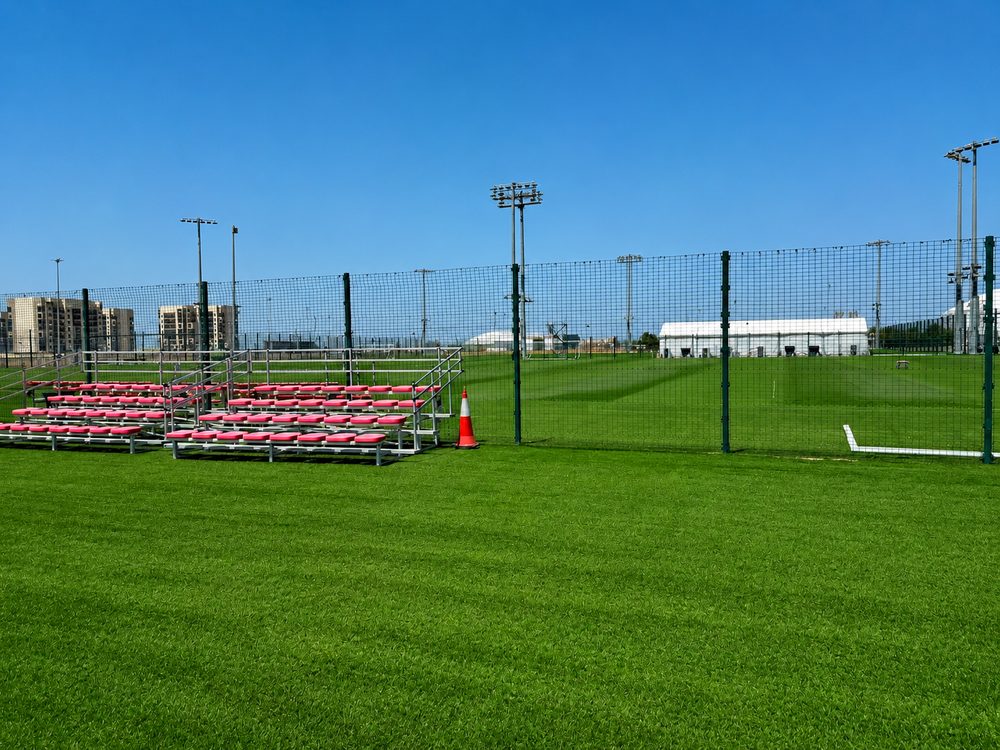
Pitch-side bleachers & perimeter fencing
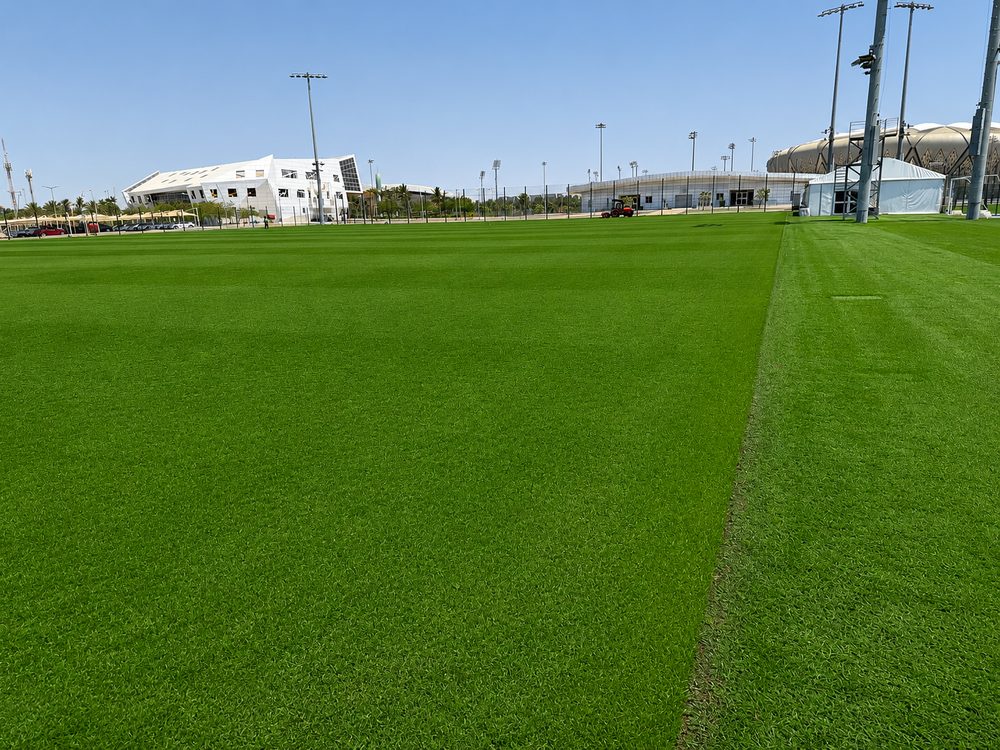
Wide training pitch · estate buildings
Grass pitches · FIFA 105×68 m
Artificial pitch · 11×11
Small artificial · 4
Tennis courts · 6
Floodlighting & automated irrigation
Across the grounds
An on-site mosque serves teams, staff and visitors without leaving the perimeter. The prayer hall is faced in stone and onyx panels set into a leaf-shaped lattice that carries up into a coffered ceiling, with a gilded mihrab, raised minbar and a patterned carpet laid out in prayer rows.
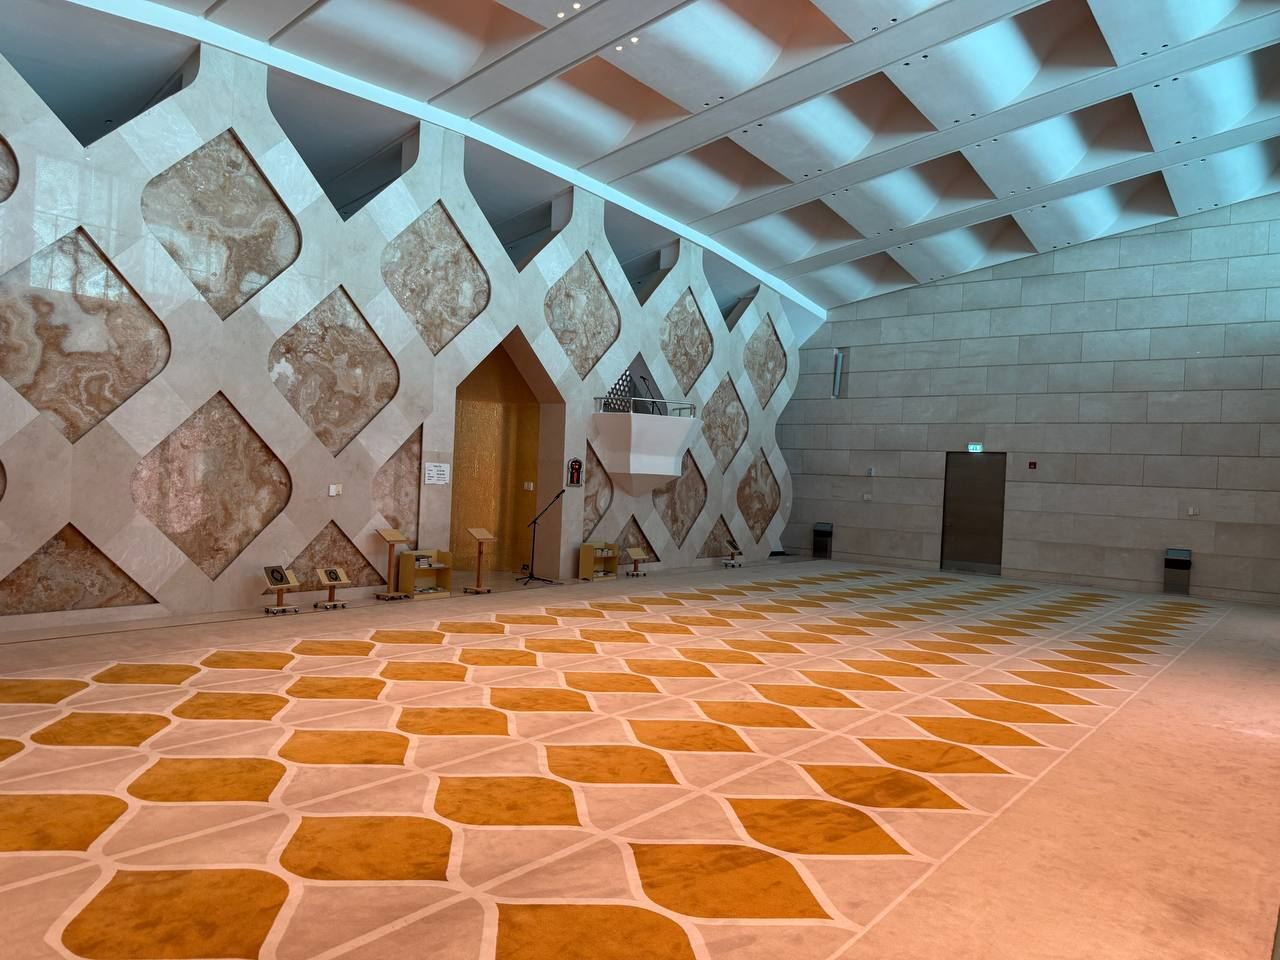
Prayer hall · mihrab & lattice wall
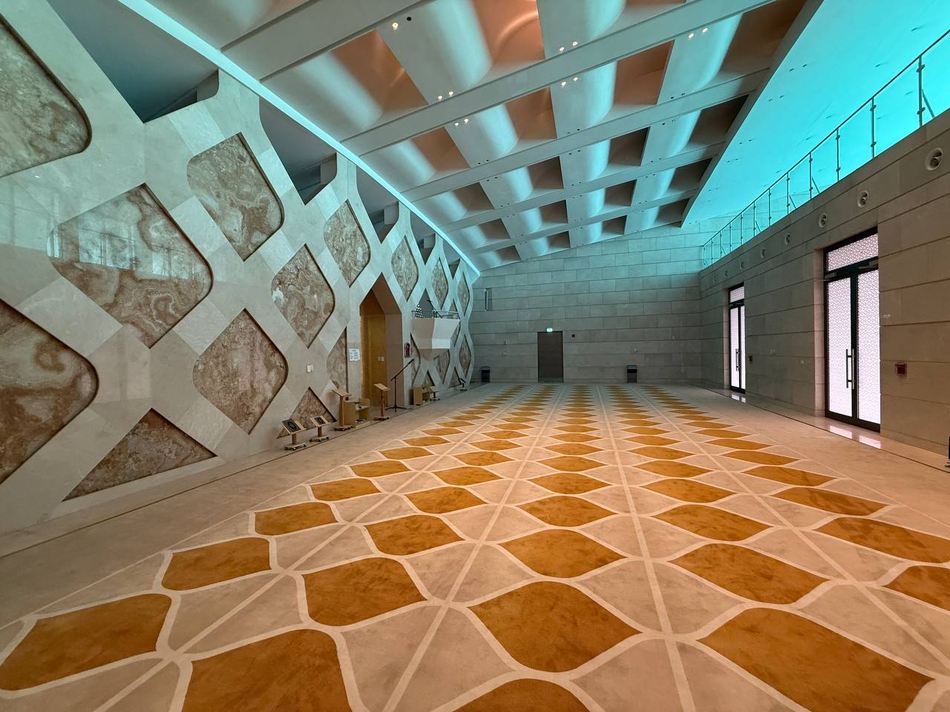
Prayer rows toward the mihrab
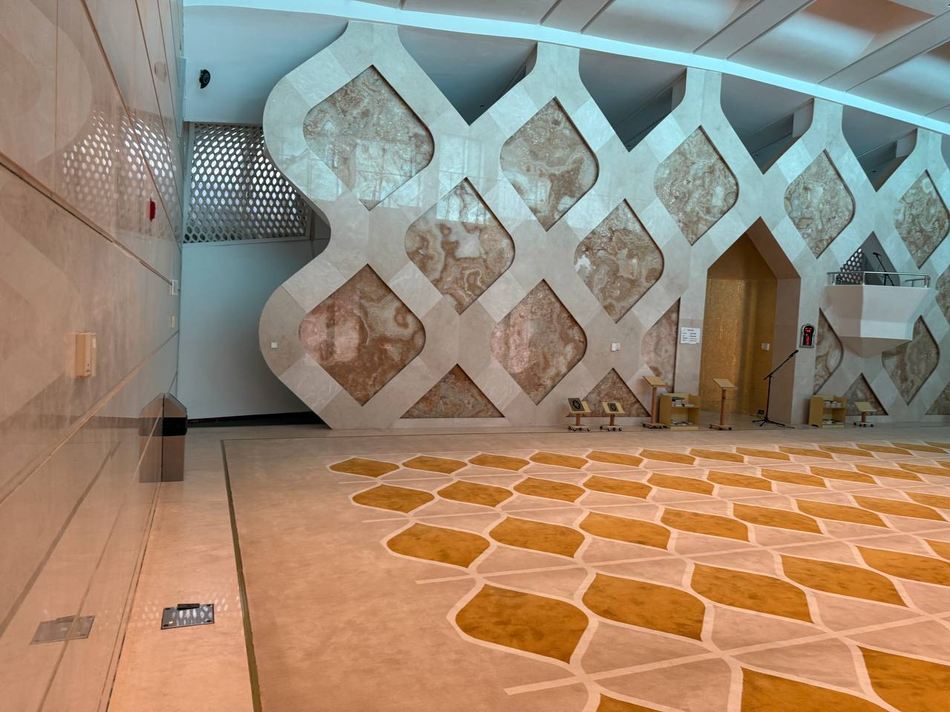
Lattice detail & minbar
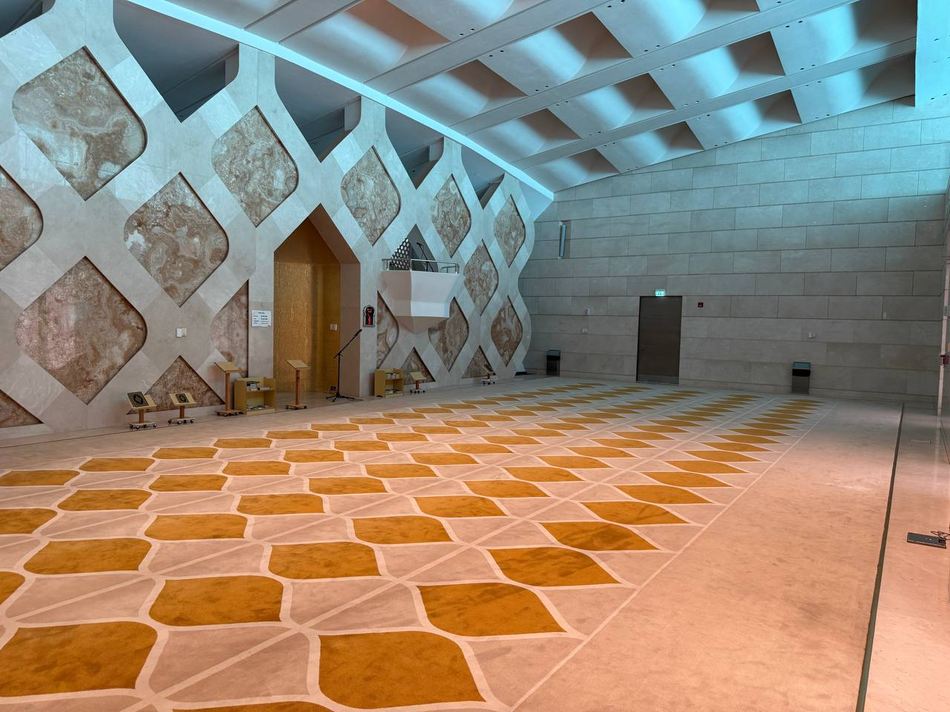
Hall toward the entrance doors
Prayer hall · stone & onyx lattice
Mihrab & raised minbar
Ablution & majlis annex
Inside the secured perimeter
Across the grounds
Two support buildings sit inside the perimeter: the Ministry of Sport building, and a visitors' rest house for guests of honour, split between gold and silver ticket holders and the eighteen VIP boxes, each with its own gates and reception.
Ministry of Sport building
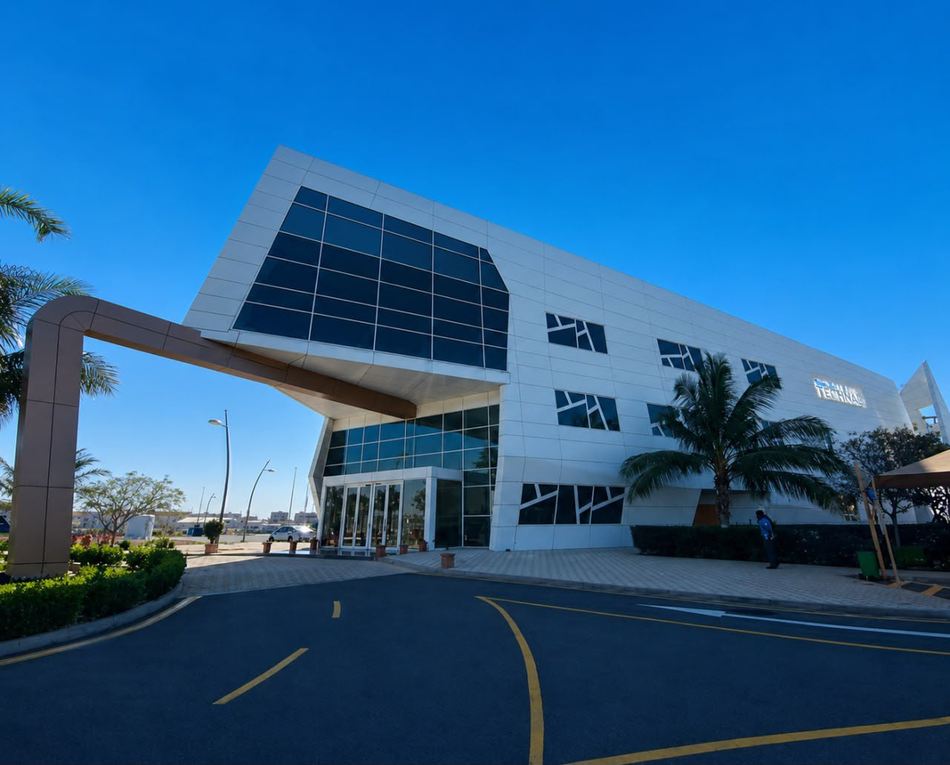
Main entrance & canopy
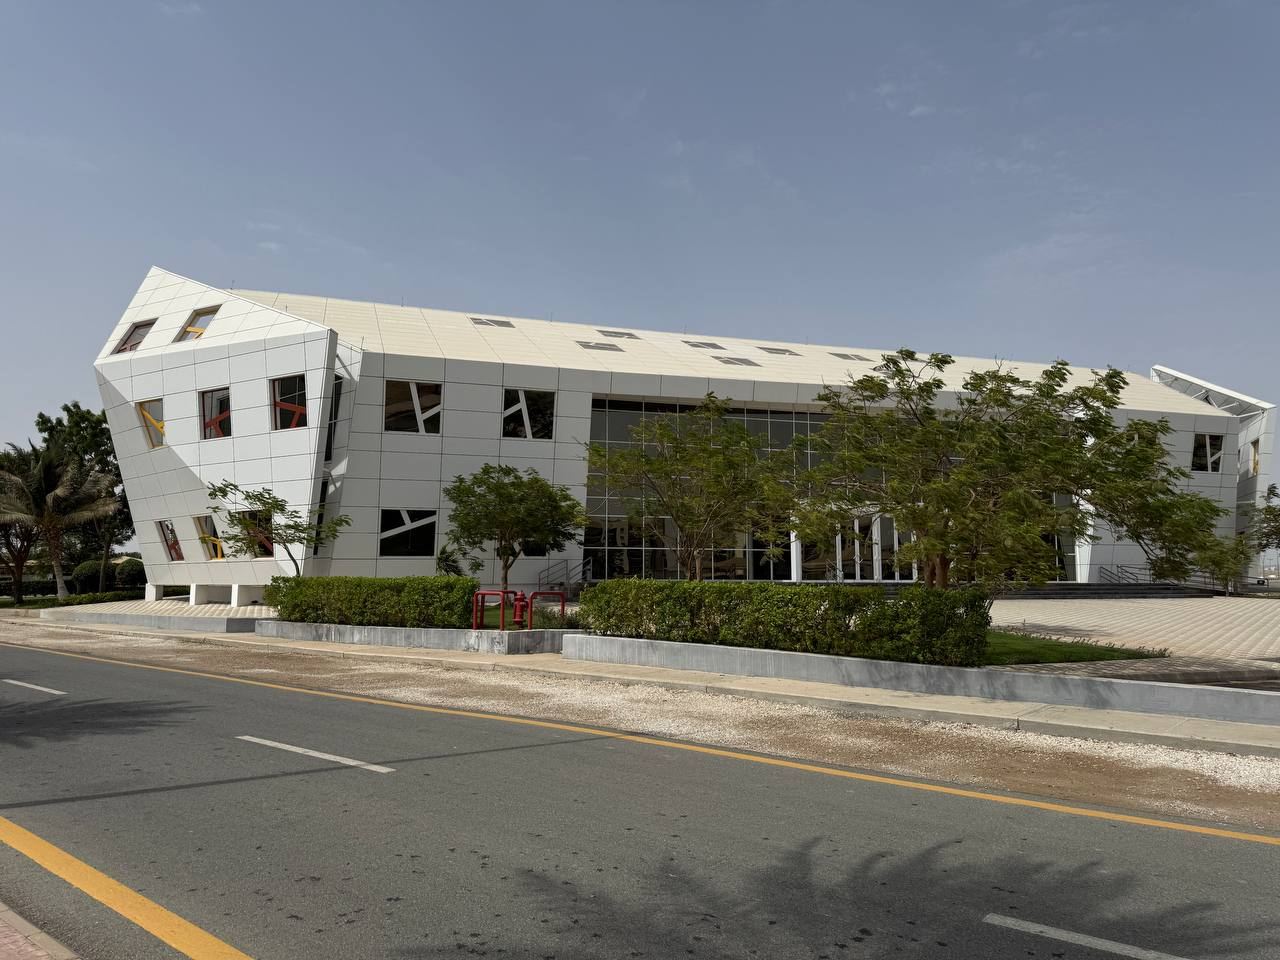
North elevation
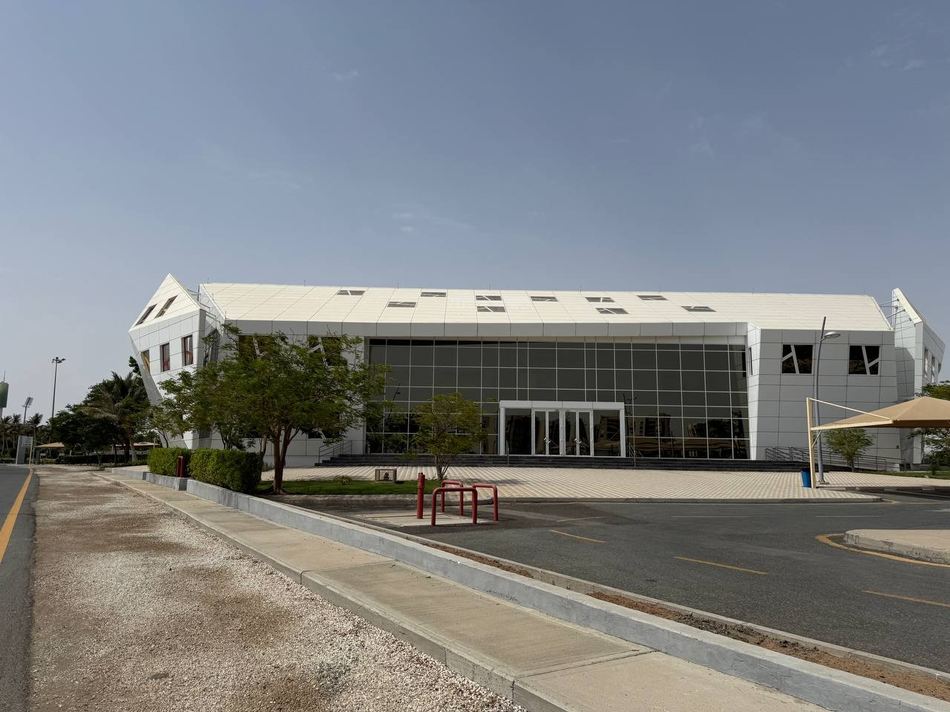
Front elevation & glazed hall
Visitors' rest house · VIP entrance
Gold and silver ticket holders come in through gates 1 and 2, past screening turnstiles into a reception hall and lounges.
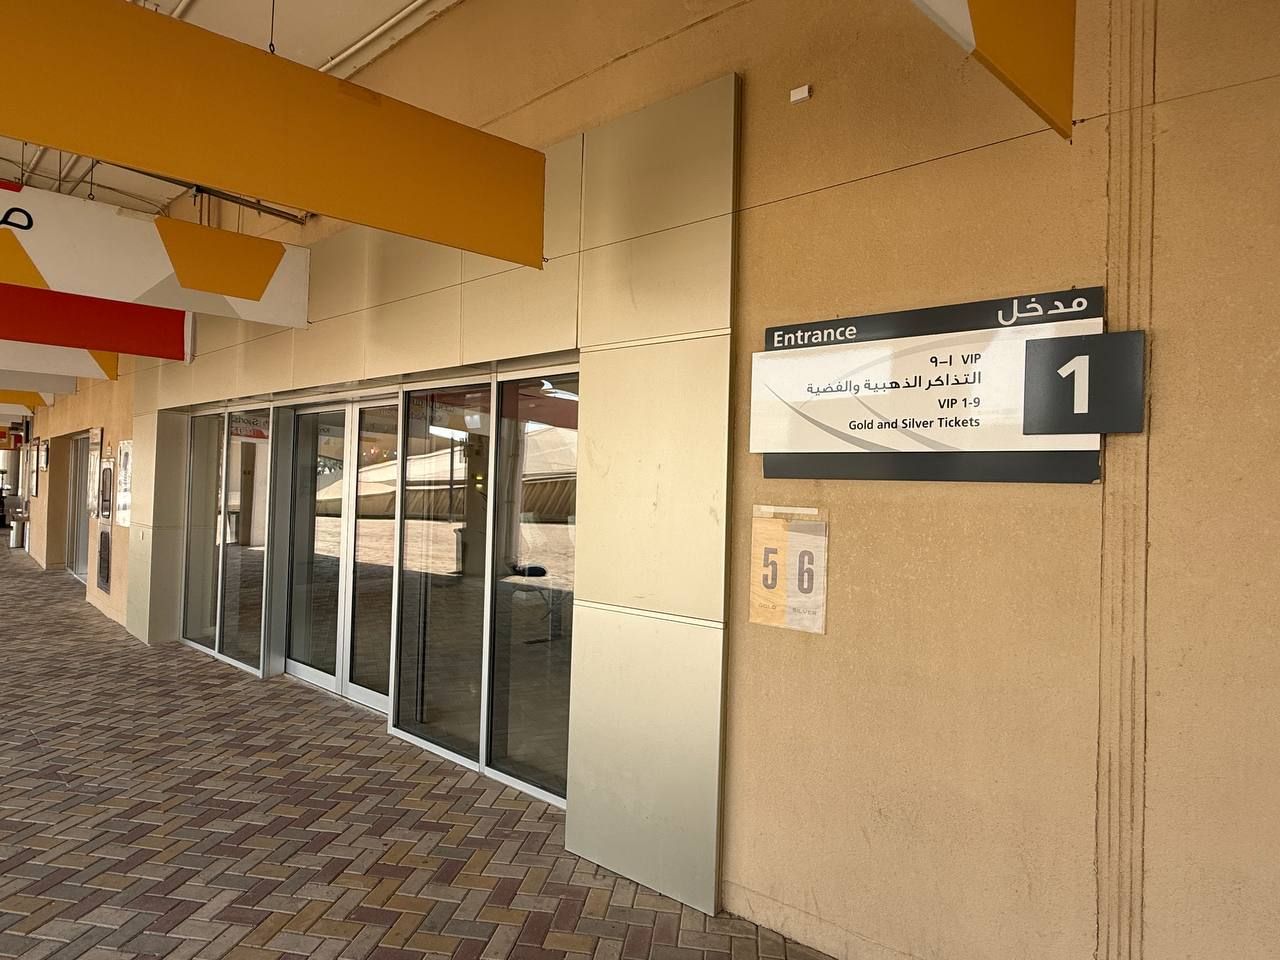
Gate 1
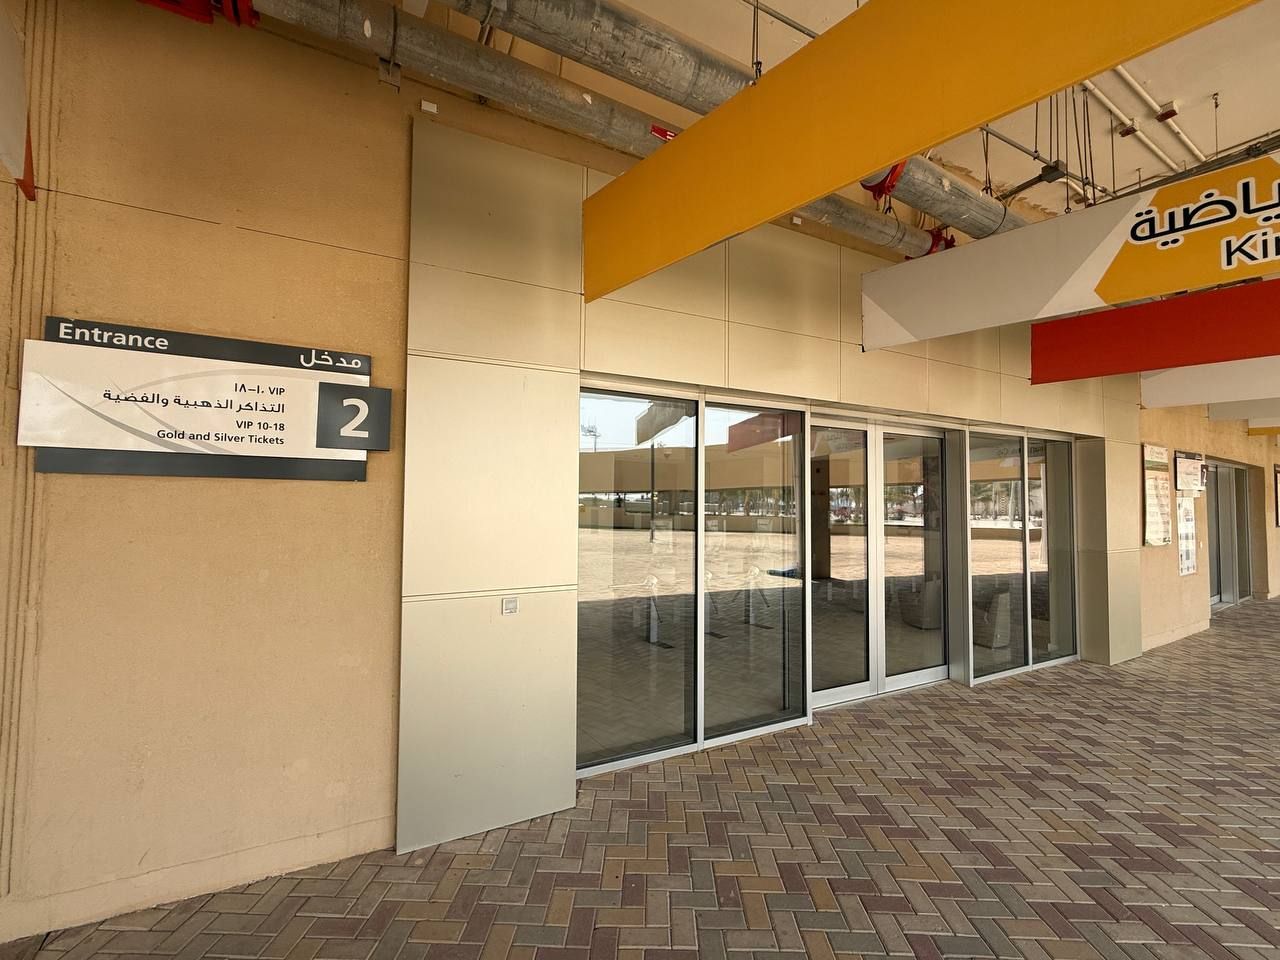
Gate 2
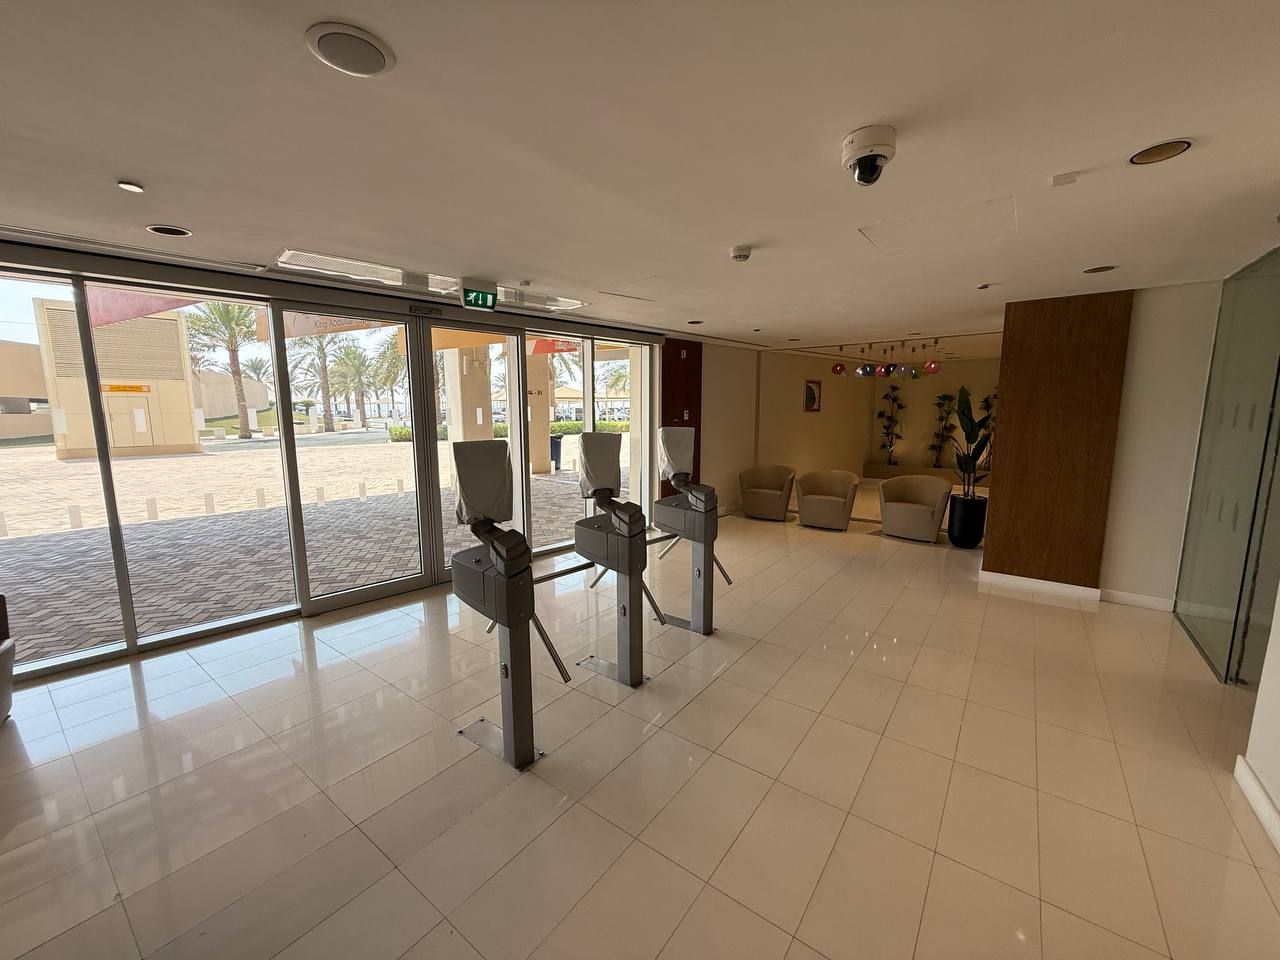
Screening turnstiles
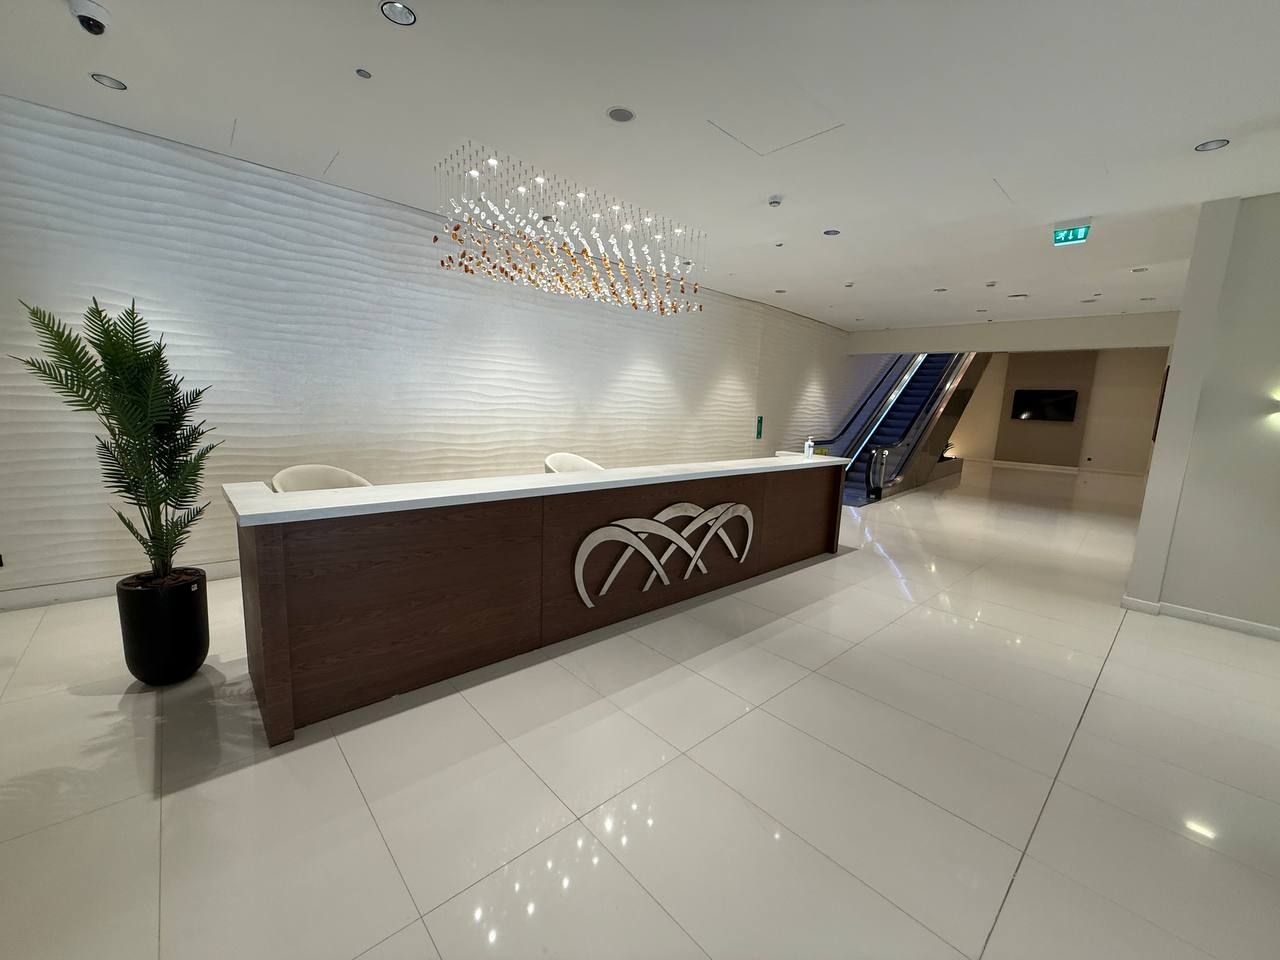
Reception & escalator
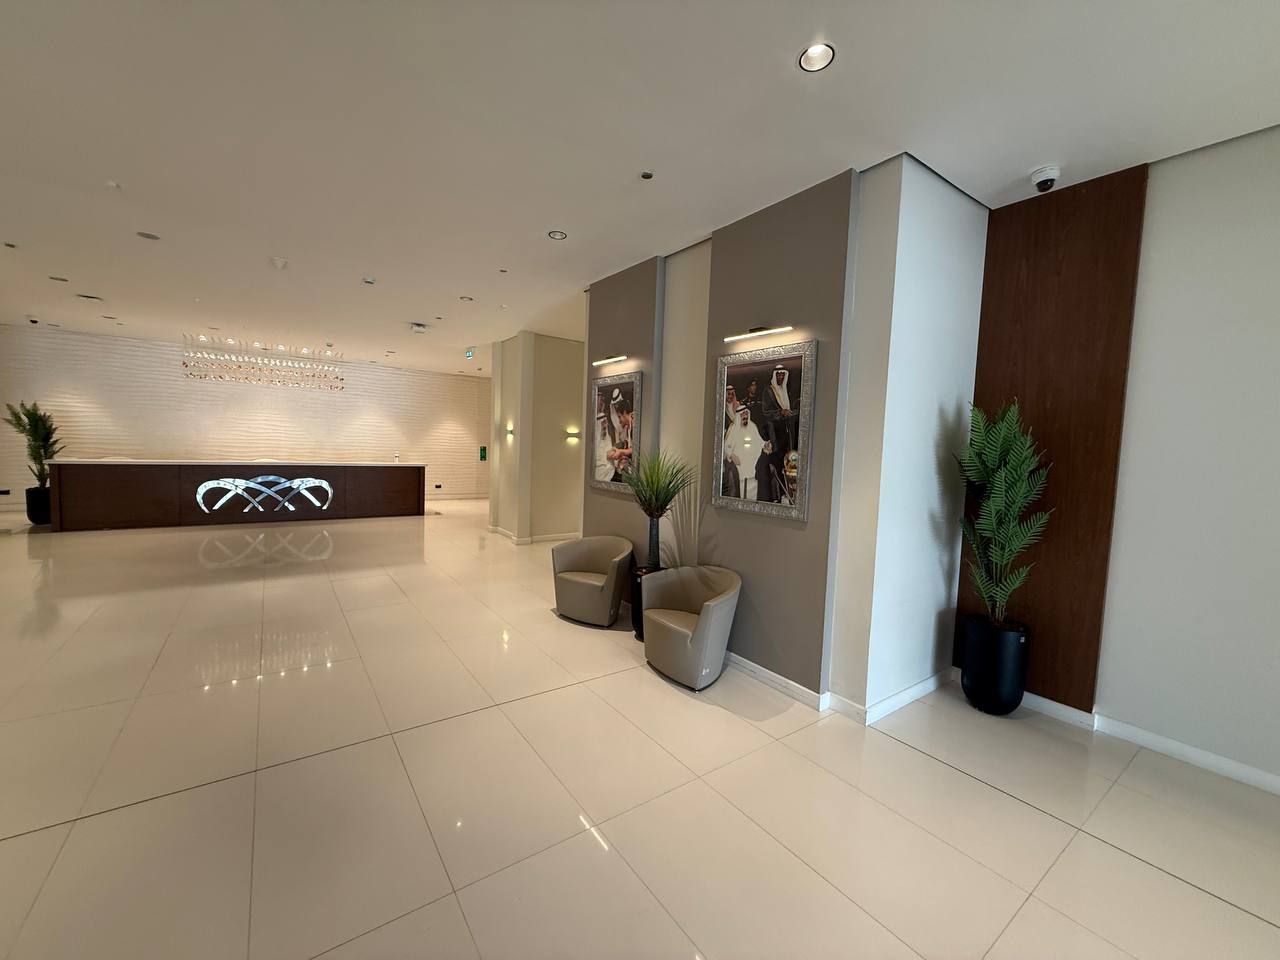
Reception hall
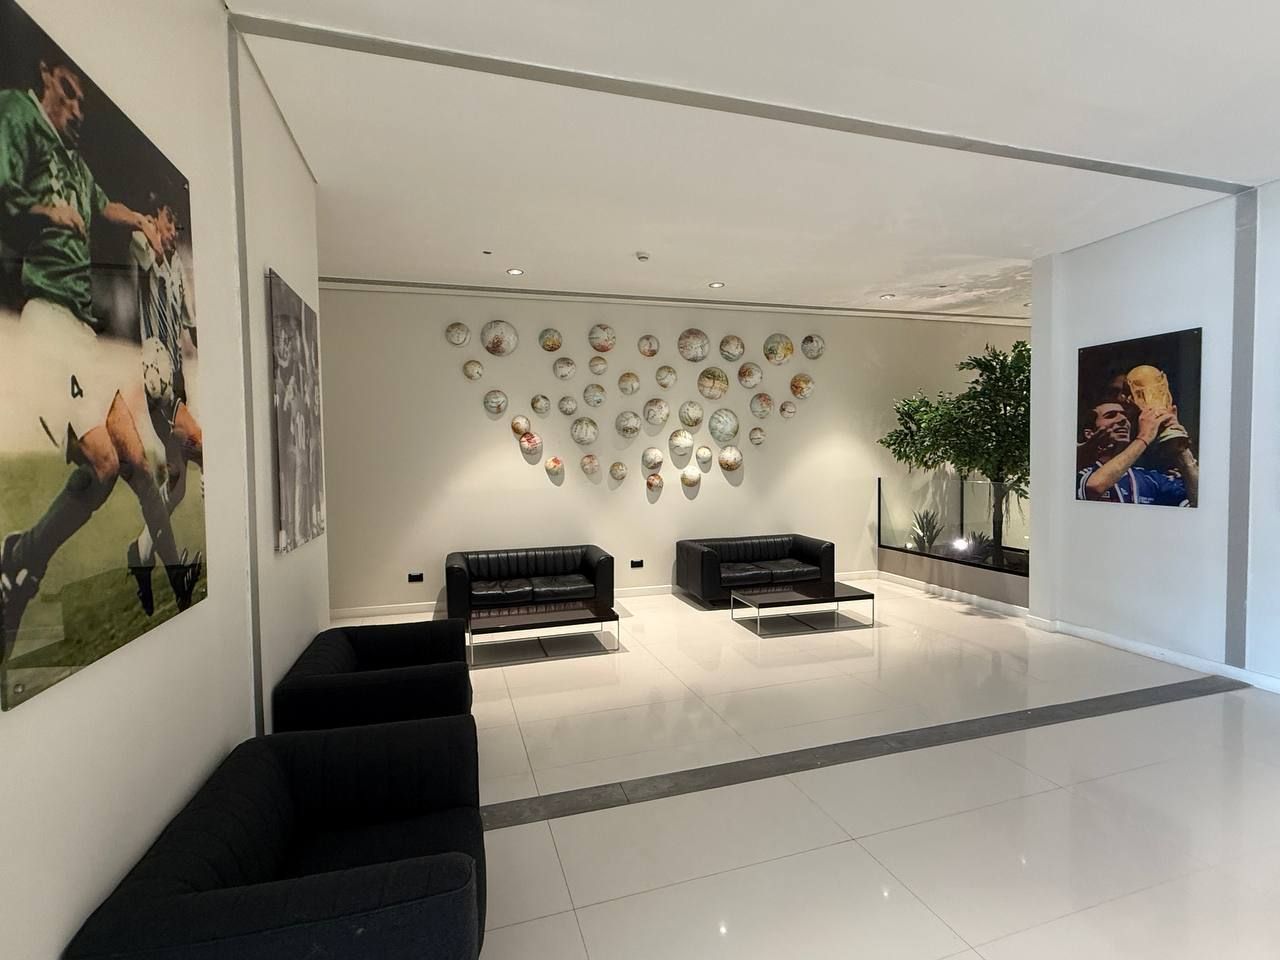
Guest lounge
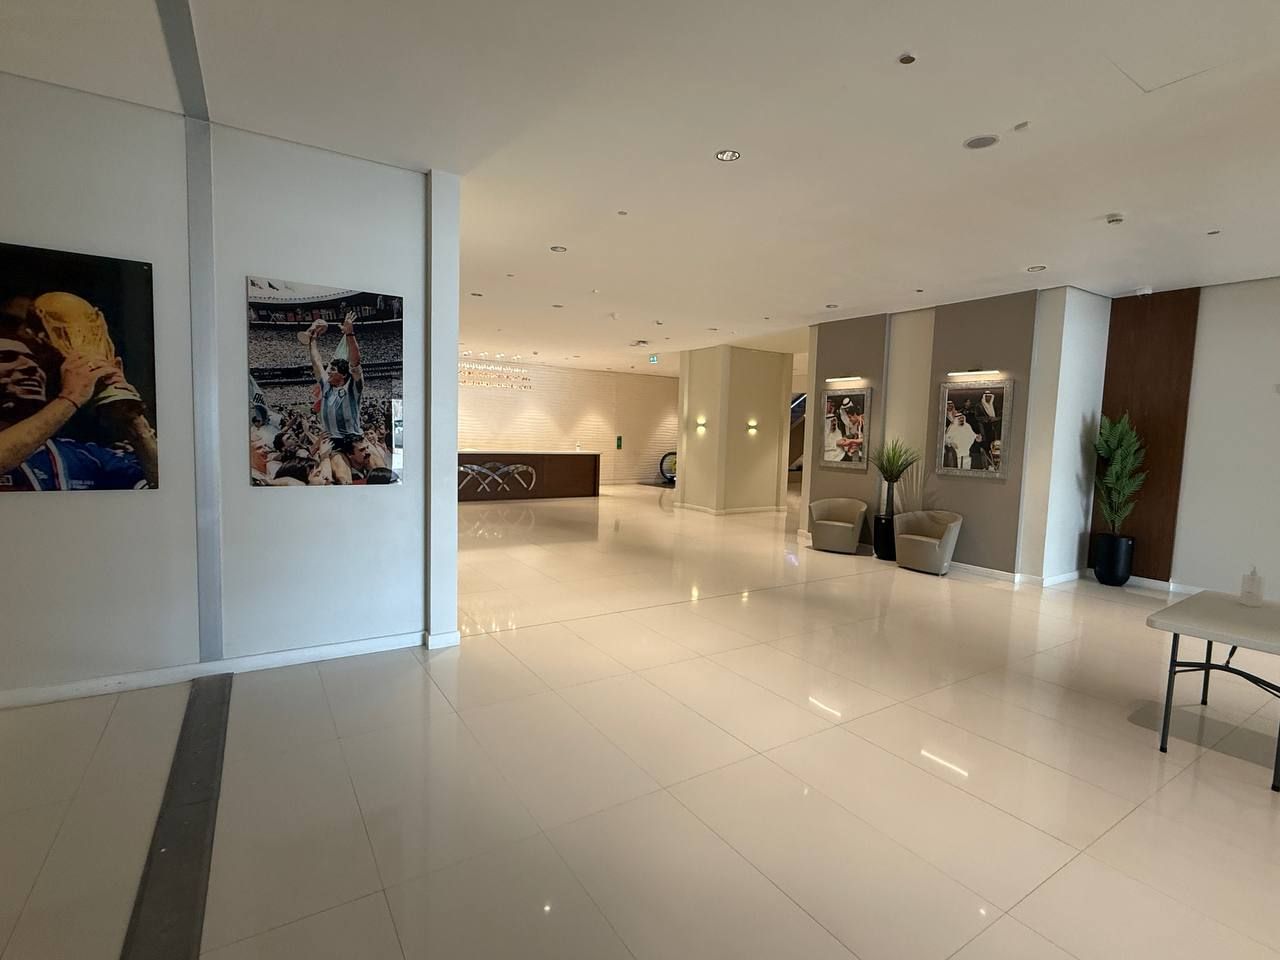
Portrait gallery
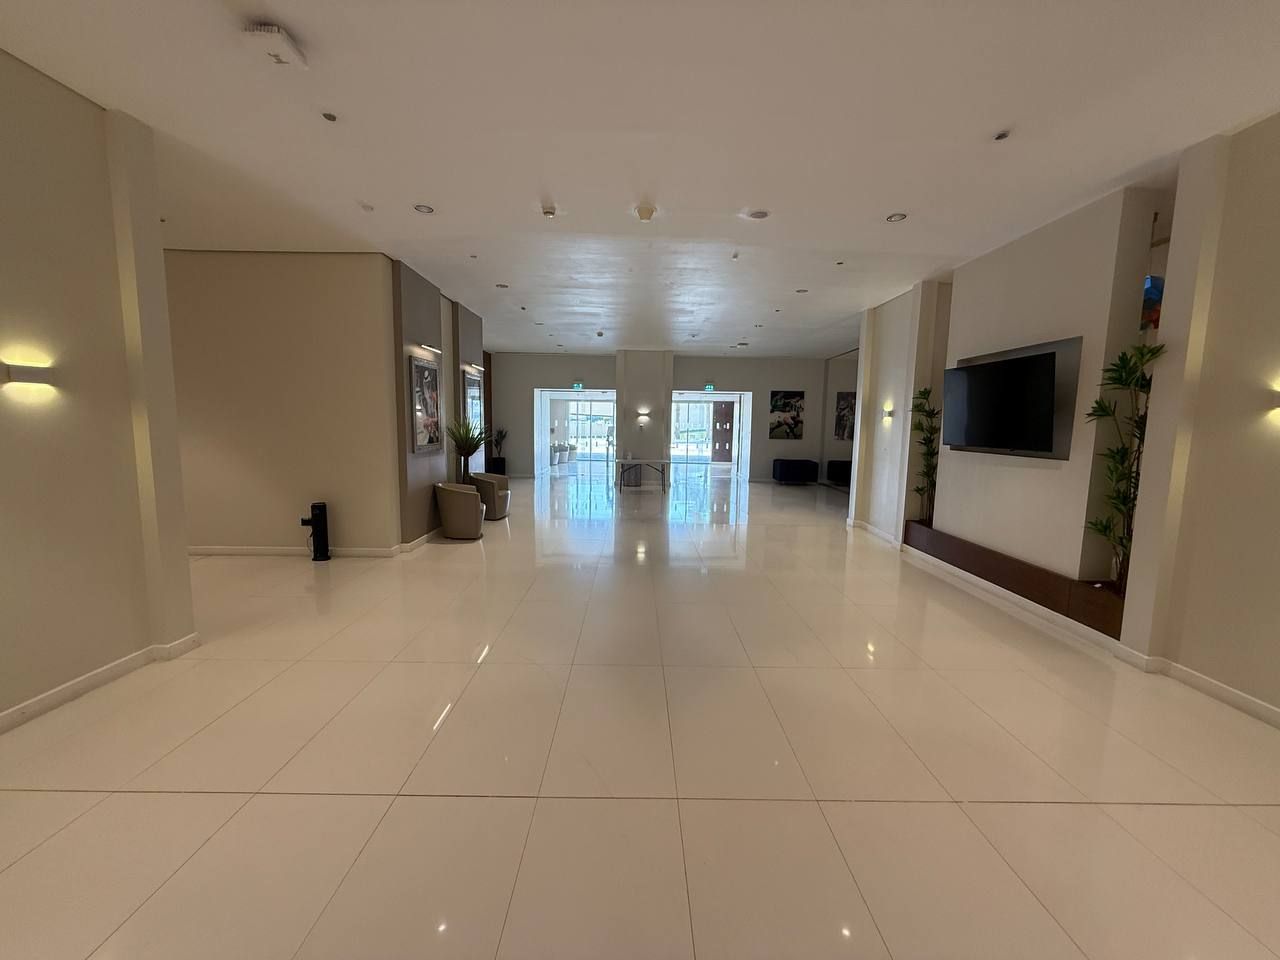
Main corridor
Guests of the eighteen VIP boxes arrive through their own gates: gate 1 for boxes 1–9, gate 2 for boxes 10–18.
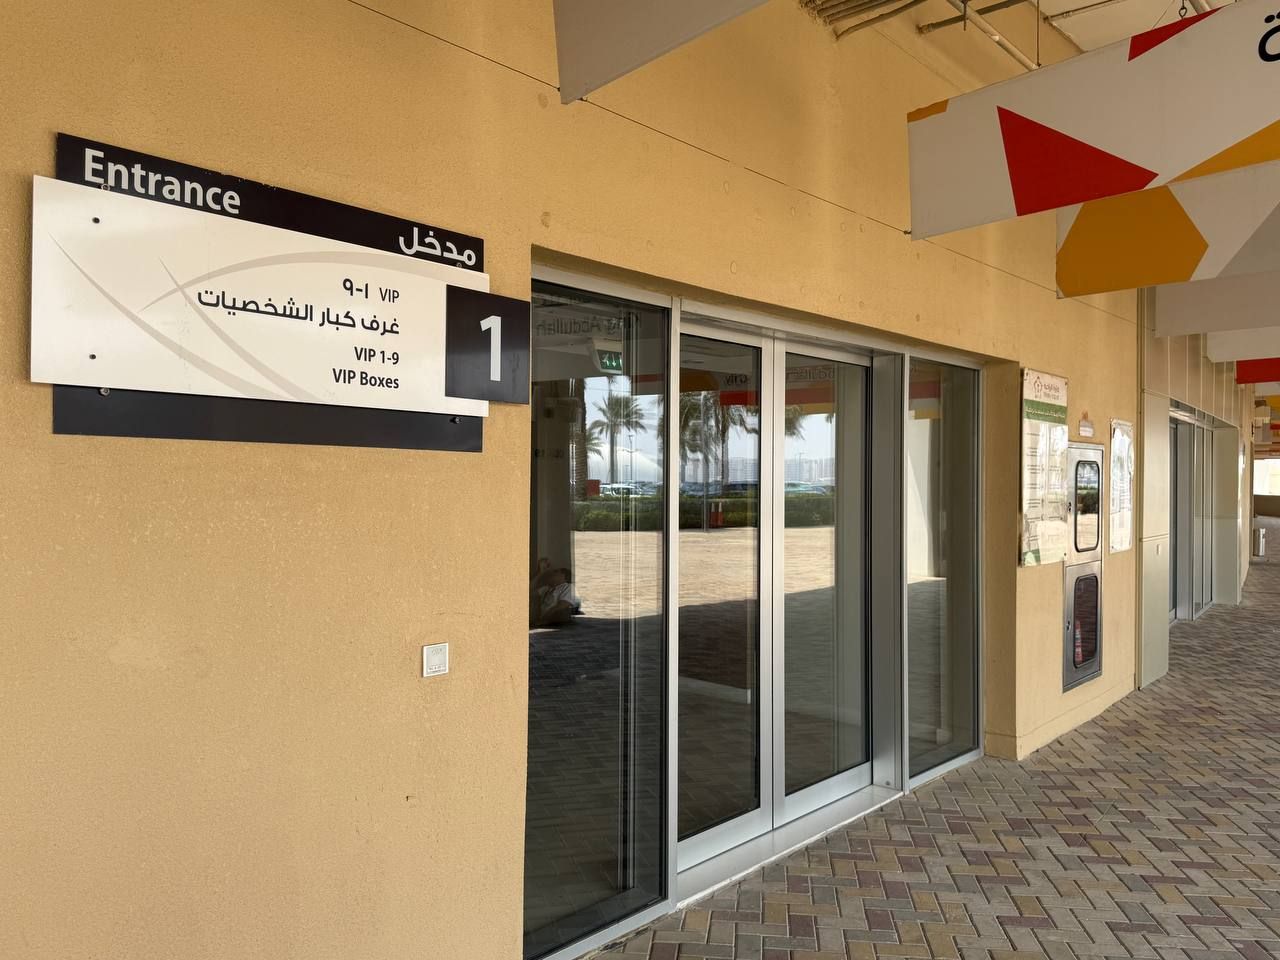
Gate 1 · Boxes 1–9
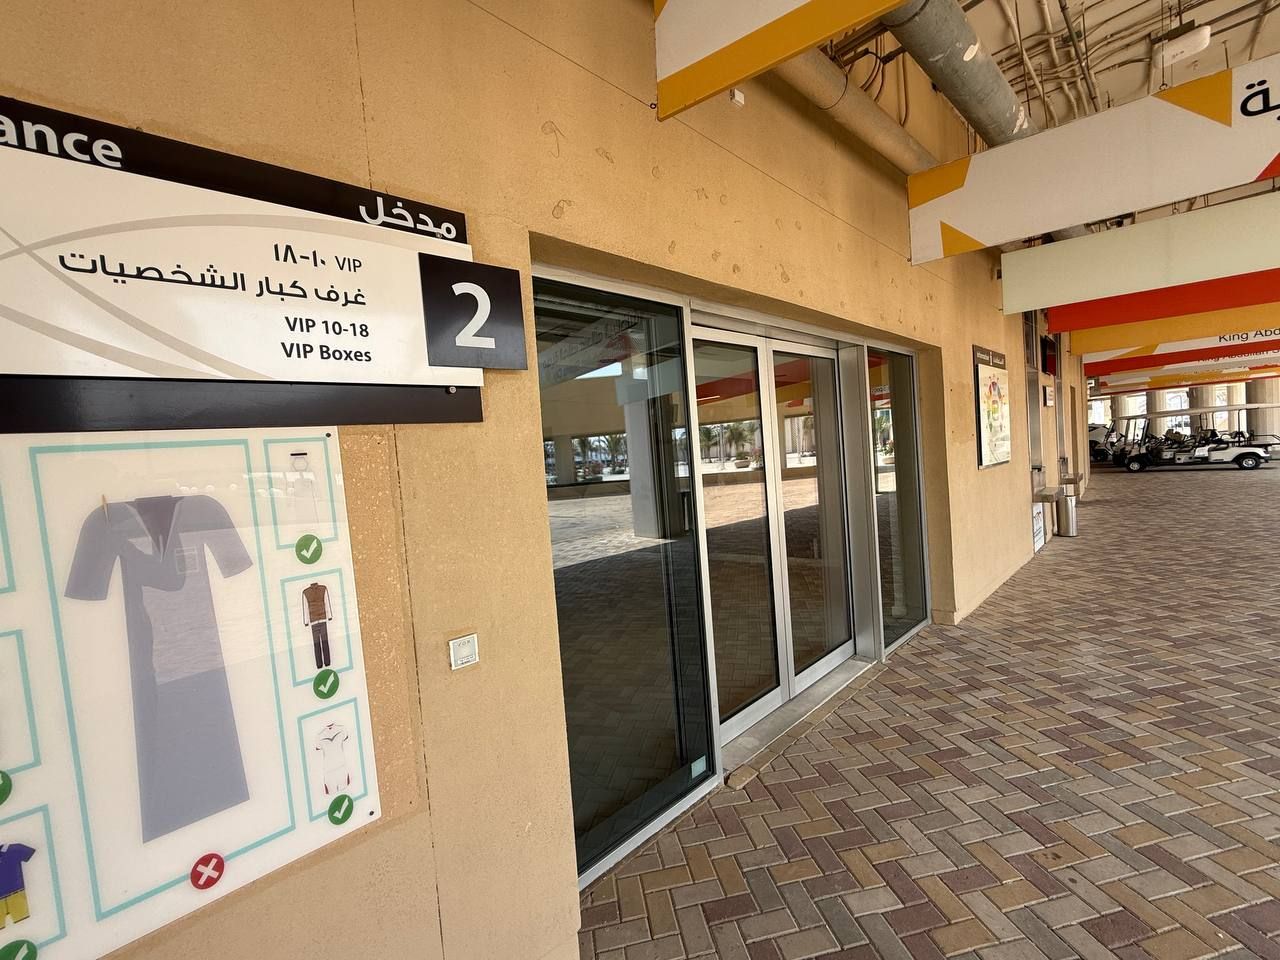
Gate 2 · Boxes 10–18
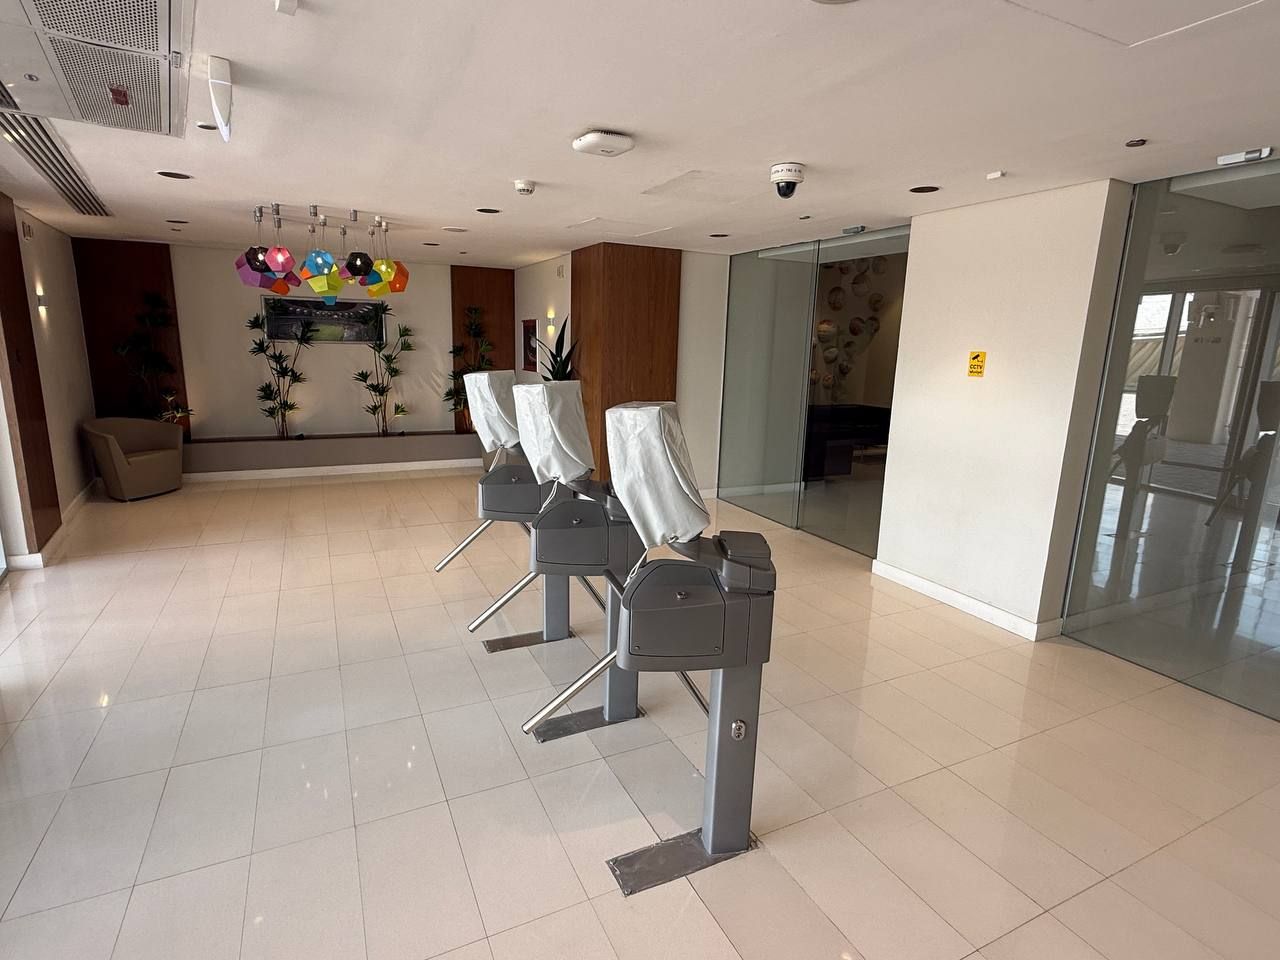
Arrival hall & screening
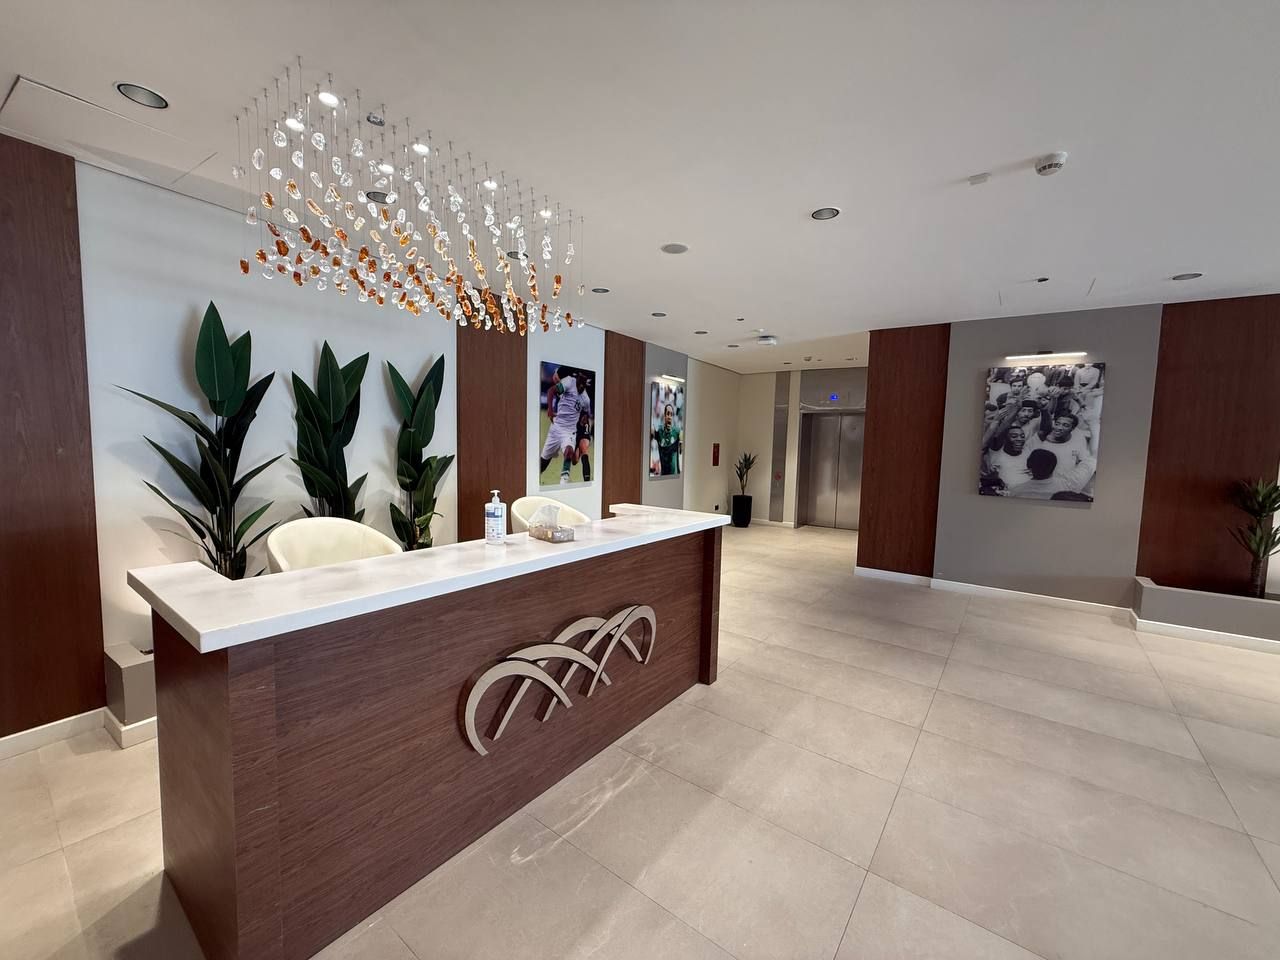
Reception
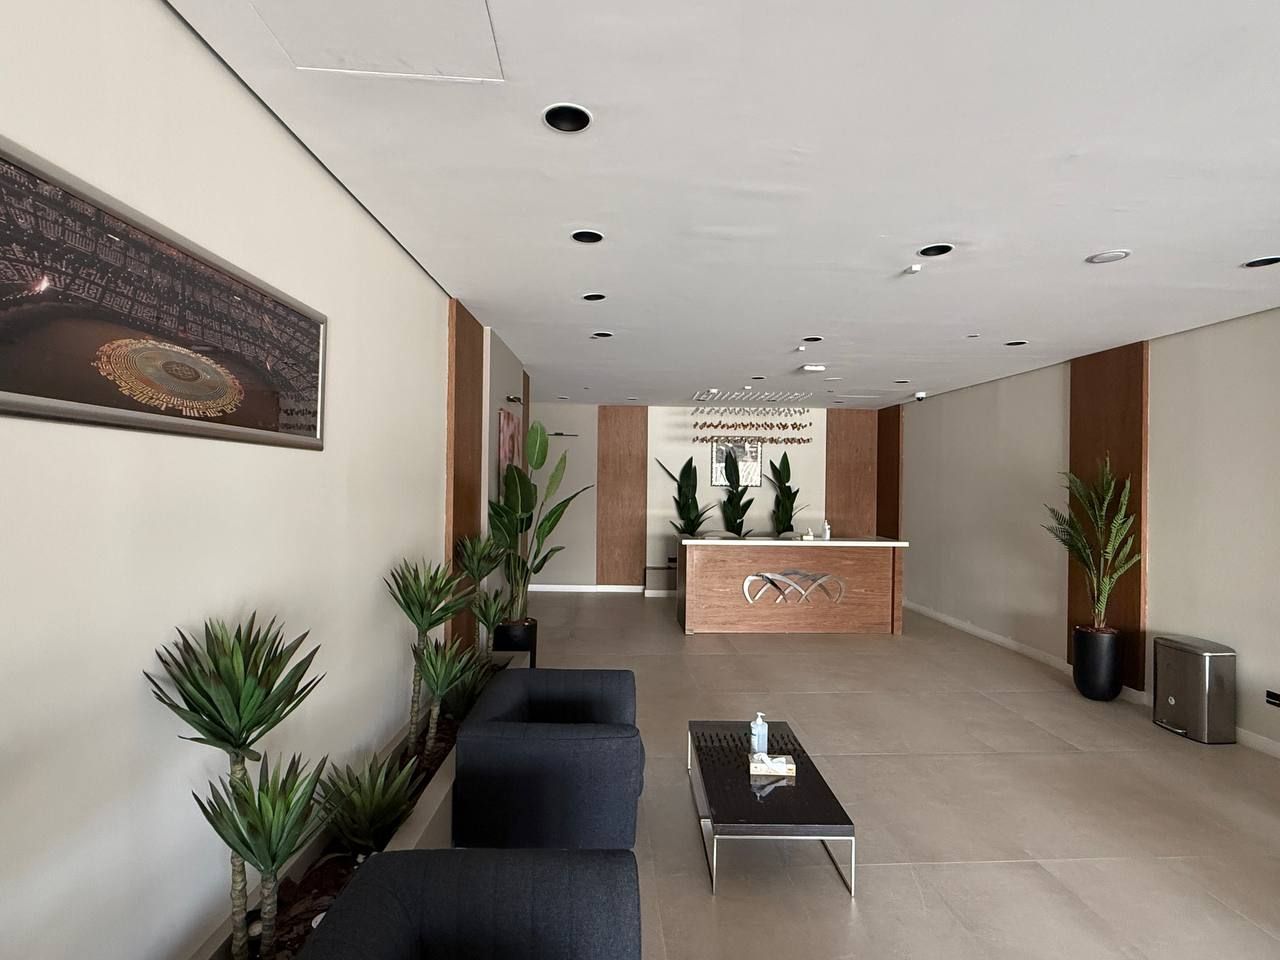
Reception lounge
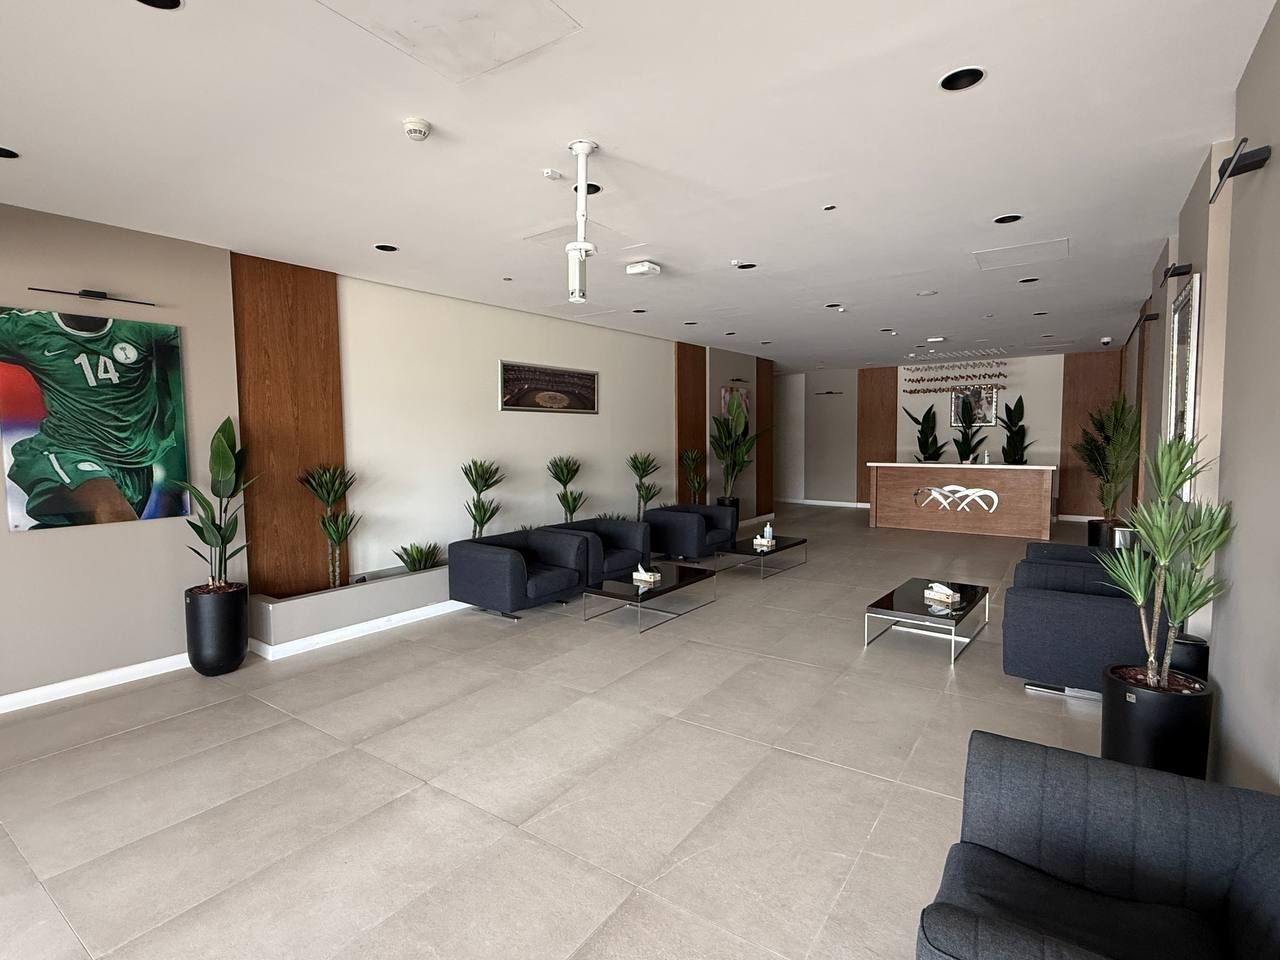
Majlis seating
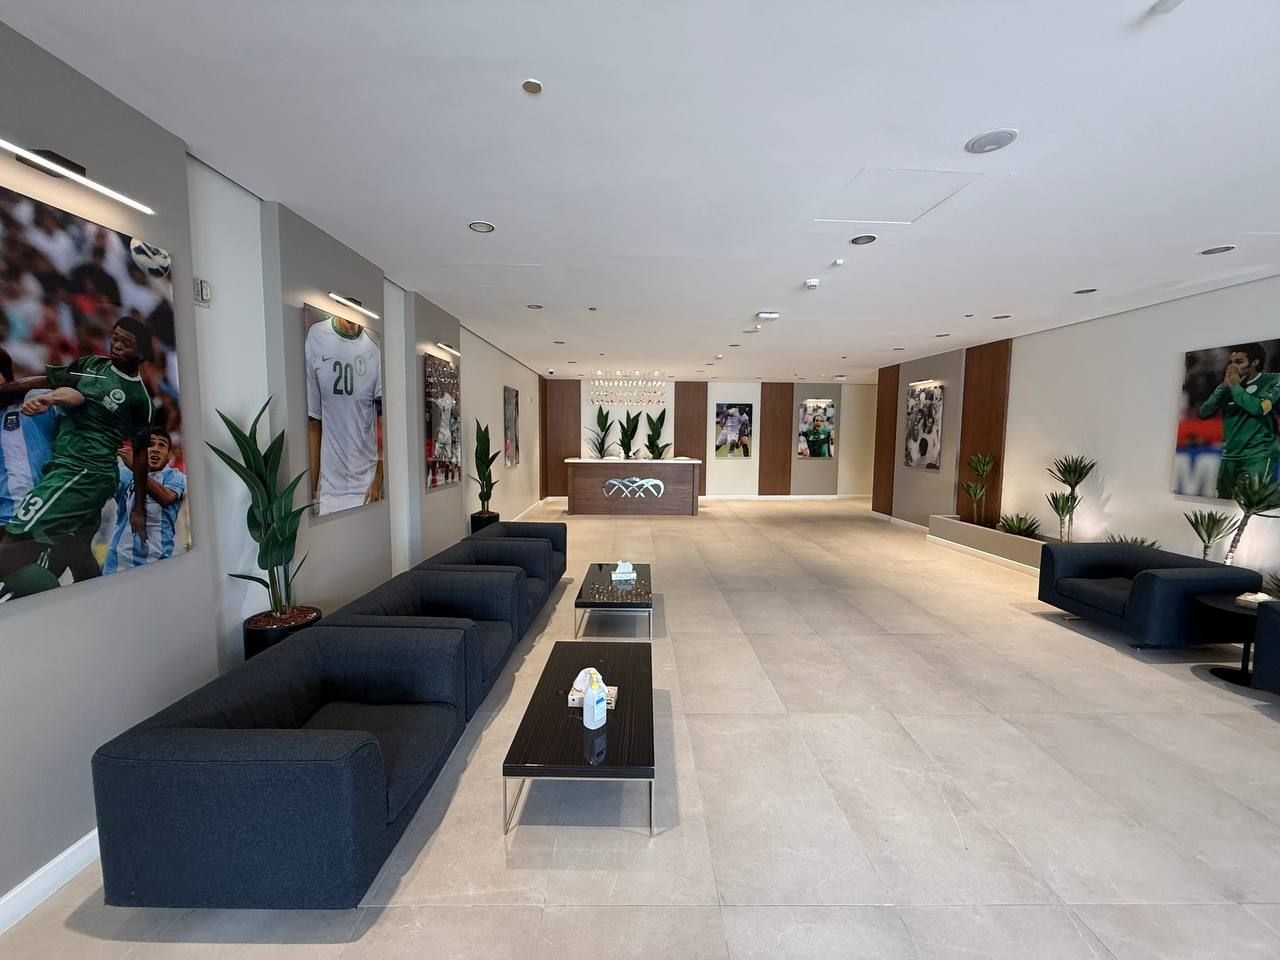
Portrait lounge
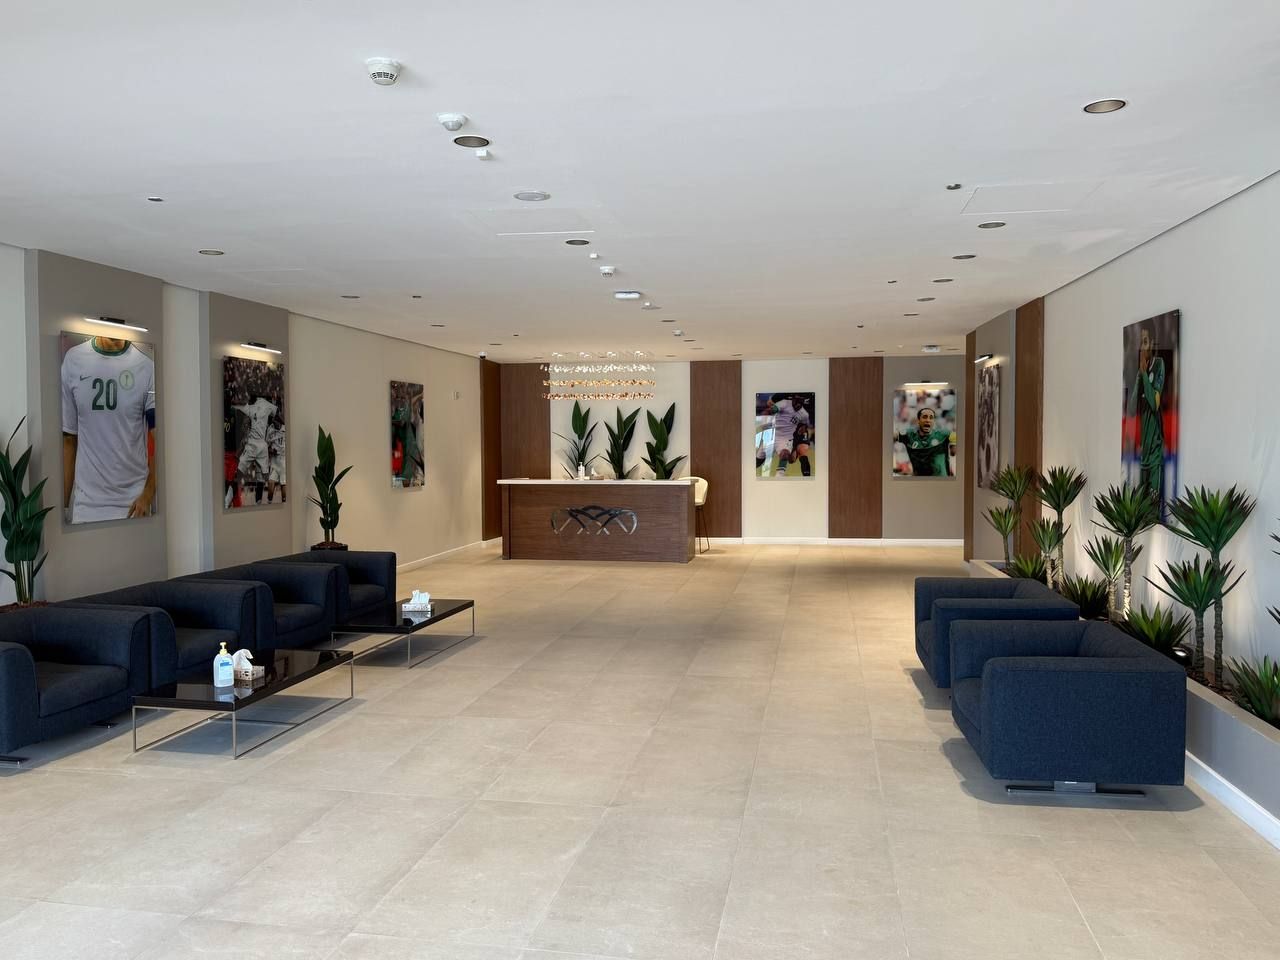
Lounge seating
Across the grounds
Beyond the arenas, the estate carries a full set of shared facilities: the Ministry of Sport building, a mosque and annex, artificial and tennis courts, and grass training pitches built to FIFA dimensions.
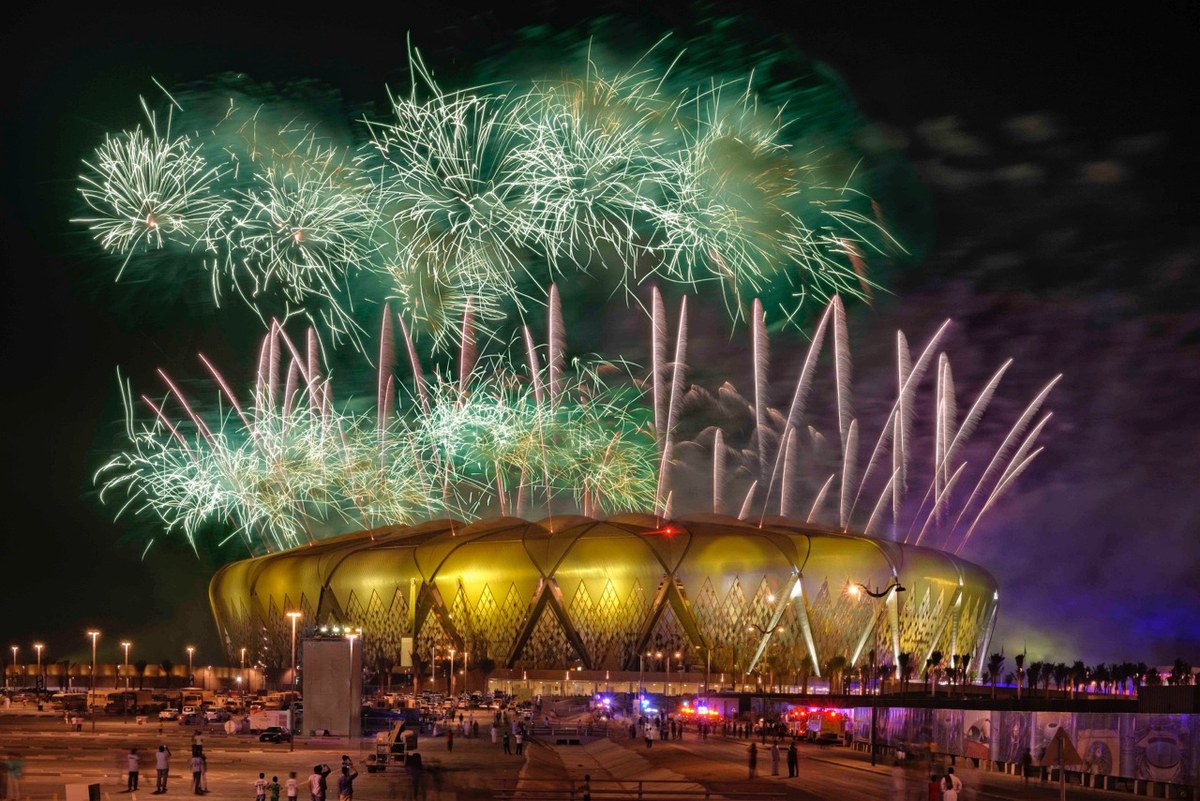
Event night · fireworks over the stadium
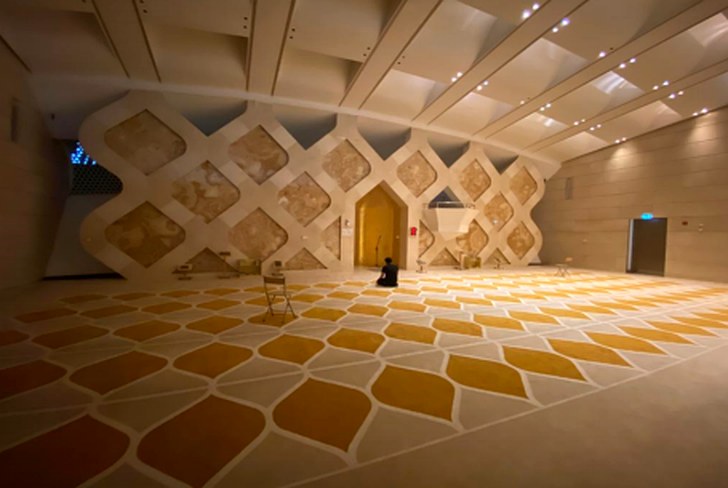
On-site mosque · prayer hall
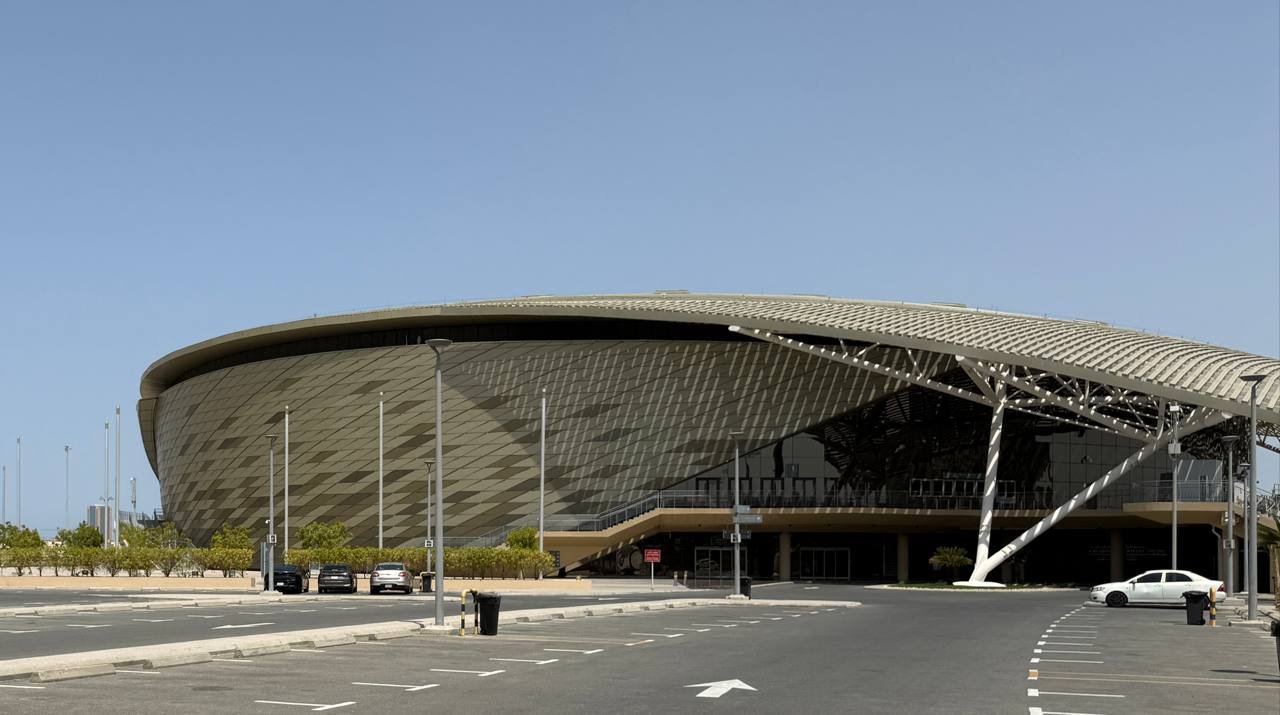
Sport Hall · main façade
Artificial pitches · four courts
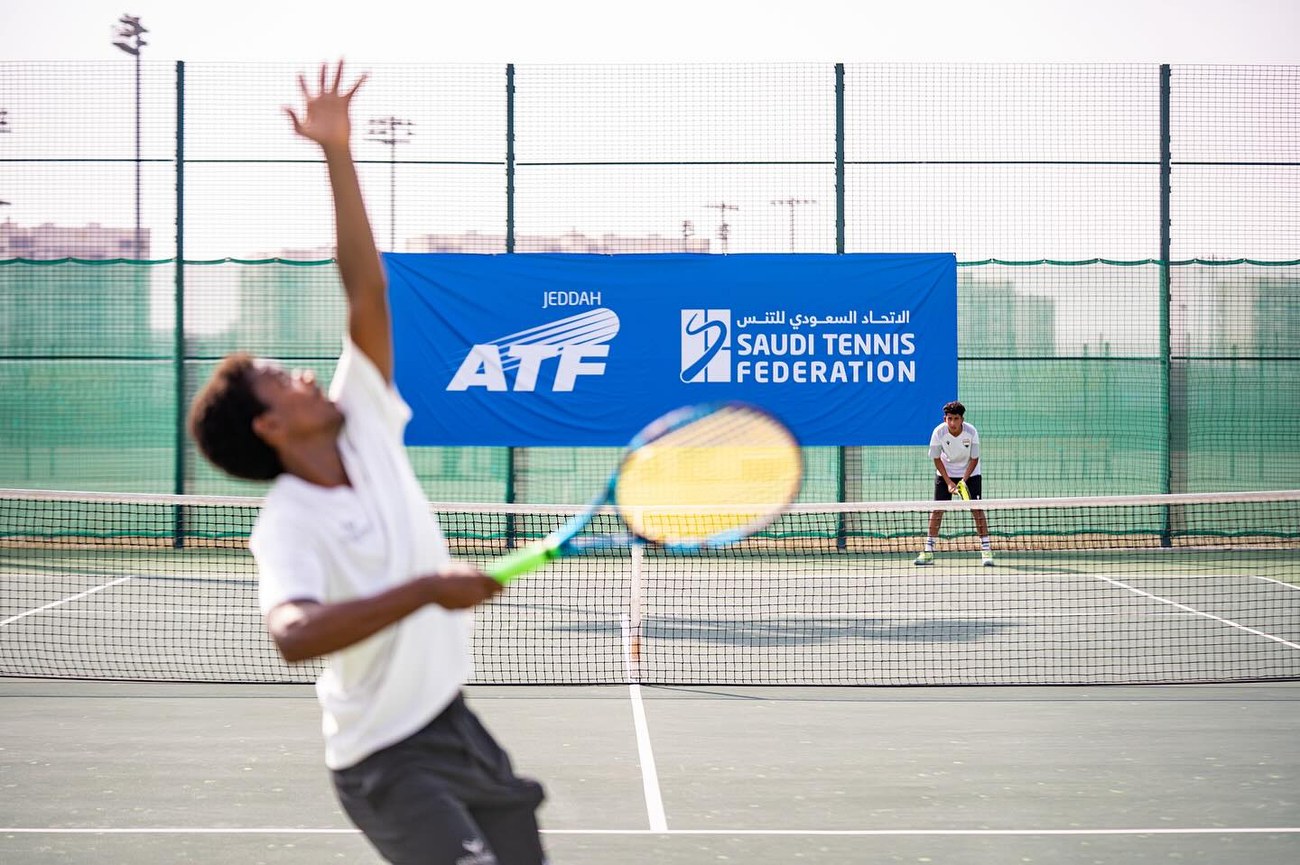
Tennis courts · six courts
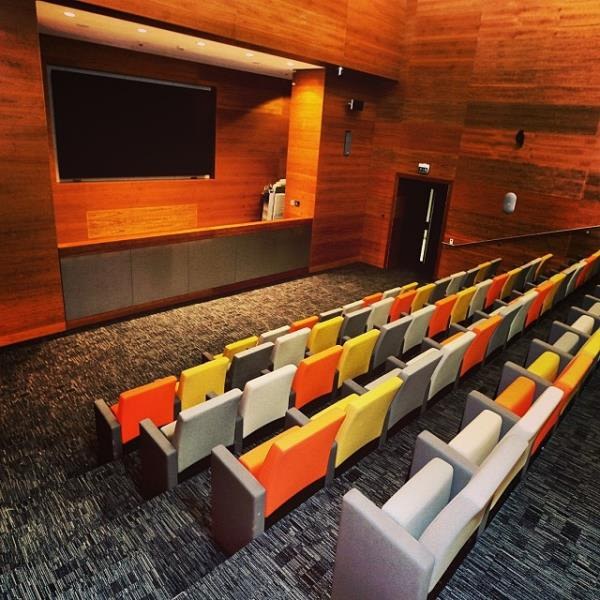
Press conference room · main stadium · 98 seats
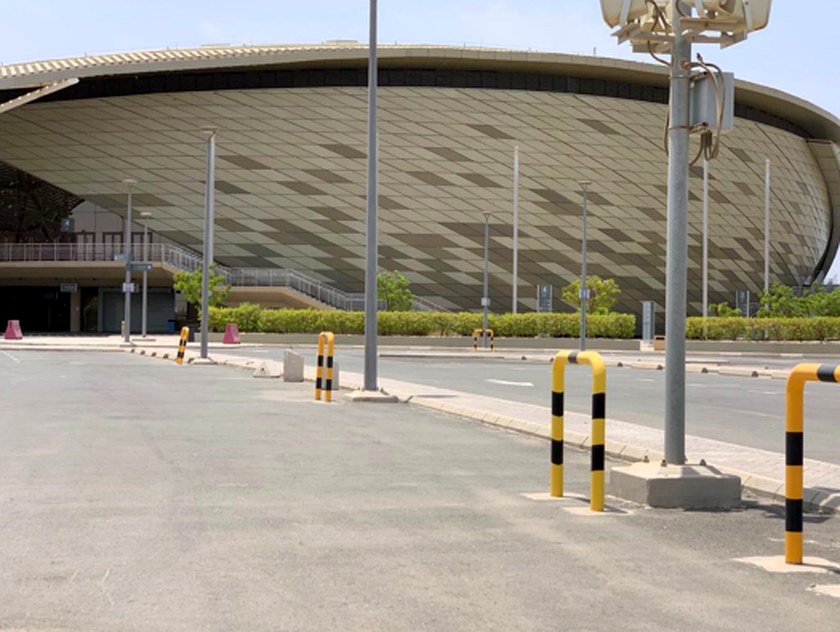
Sport Hall · exterior approach
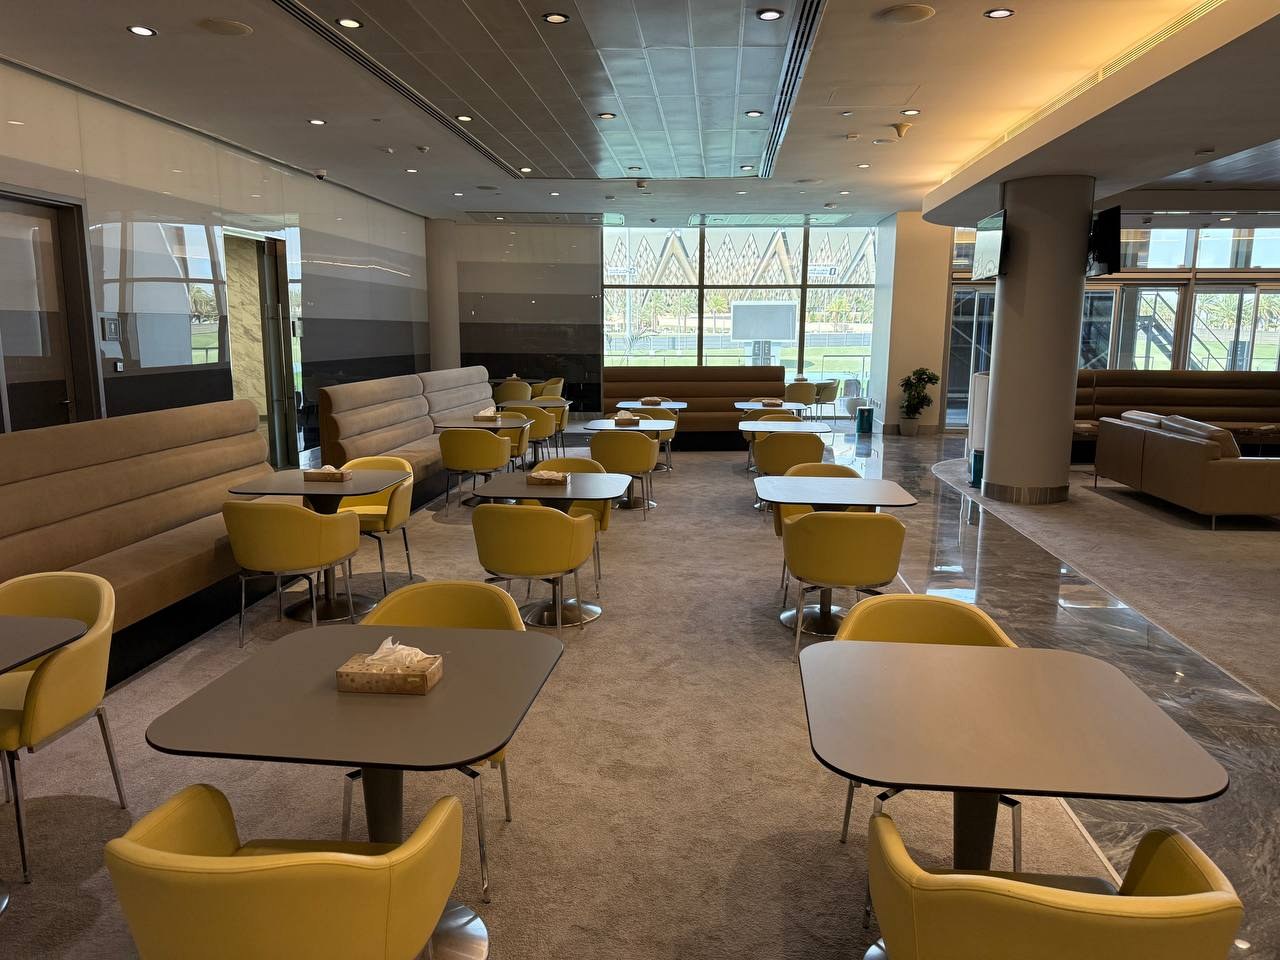
Hospitality in Sport Hall
Getting your team here
مدينة الملك عبدالله الرياضية
A world-class sporting city in Jeddah